






Address
366 Lakeshore Drive, Irish Cove, NS
Price
$ 419,900
Property Attributes
- MLS#202526136
- TypeSingle Family
- Listing Status ACTIVE
- CityIrish Cove
- AreaHighland Region
- Postal CodeB0E 3B0
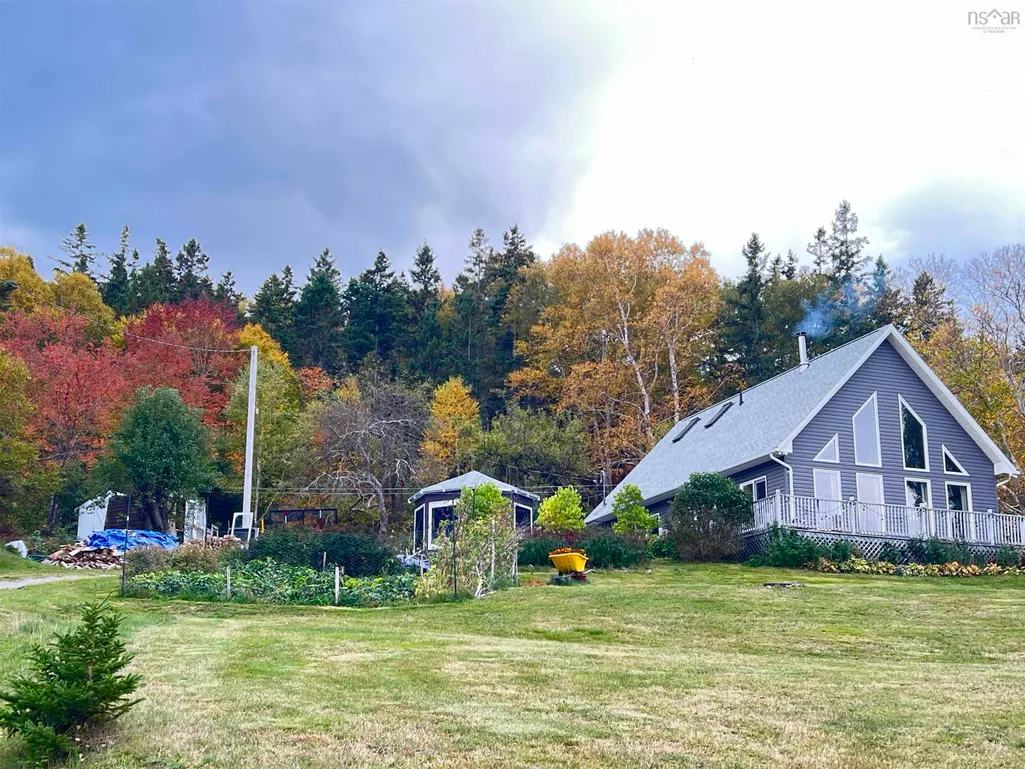
- StyleChalet
- Year Built2000
- Price$ 419,900
- Bedrooms2
- Full Bathrooms2
- Half Bathrooms0
- Sqr Footage1442
- Lot Size2.8709 Acres
Data Source:
Nova Scotia Association of REALTORS® (NSAR)
Property Description
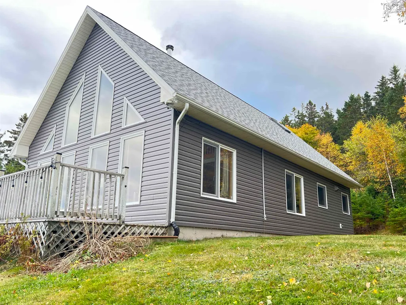
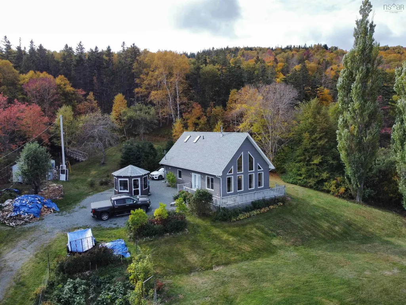
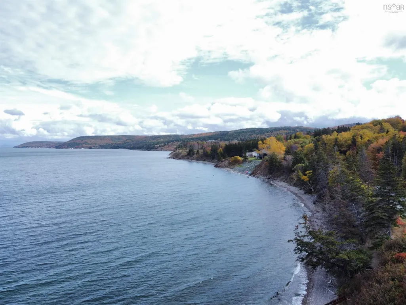
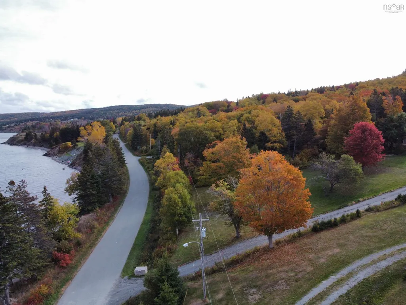
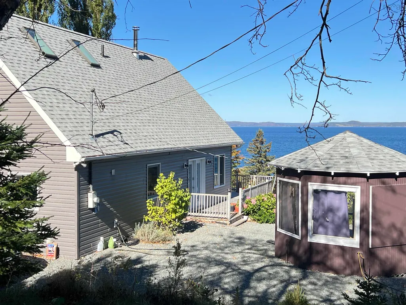
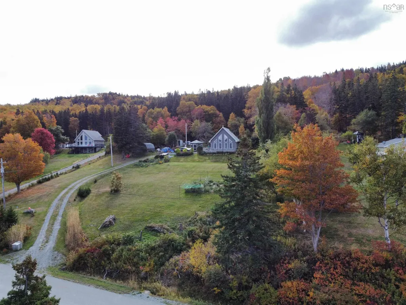
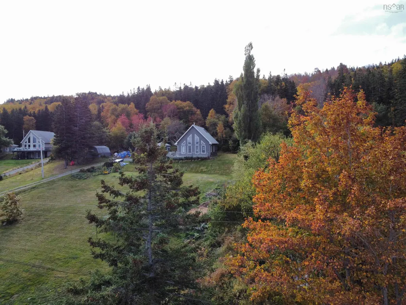
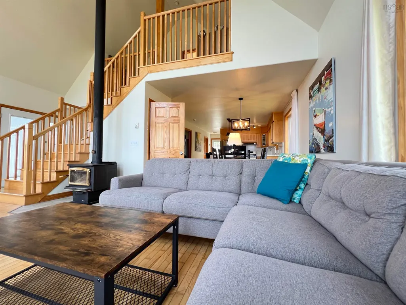
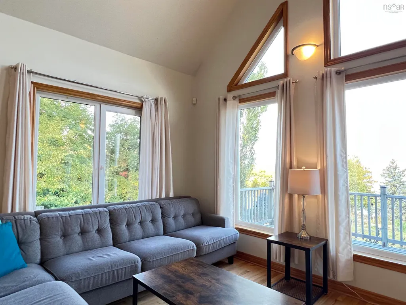
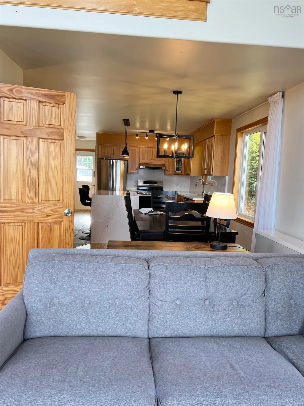
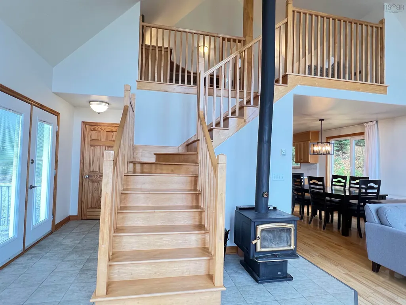
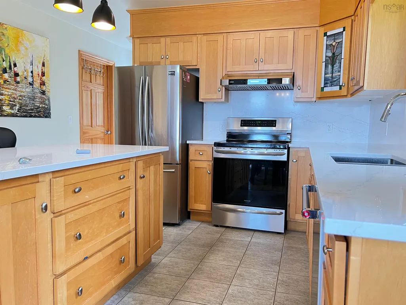
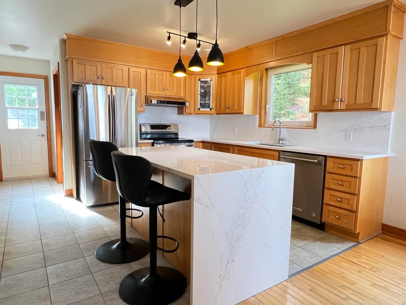
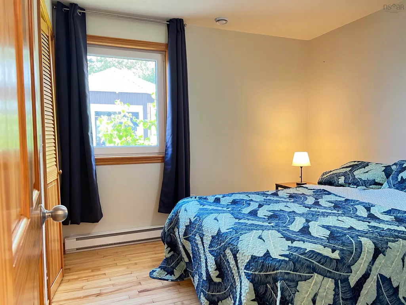
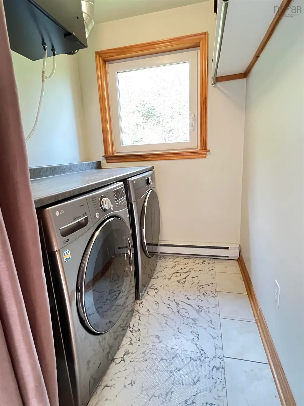
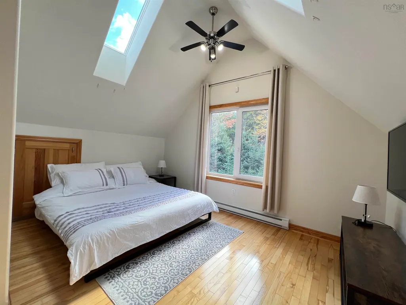
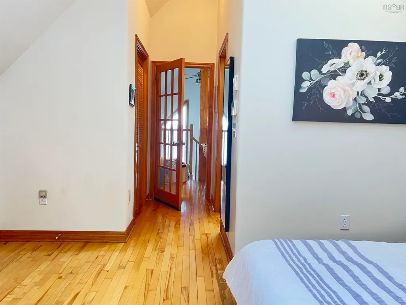
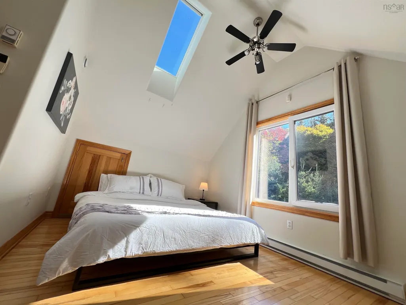
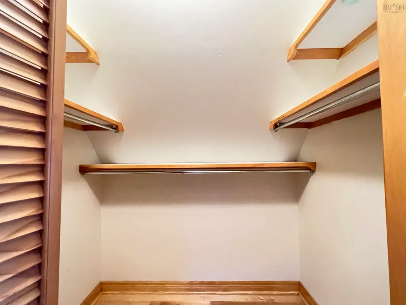
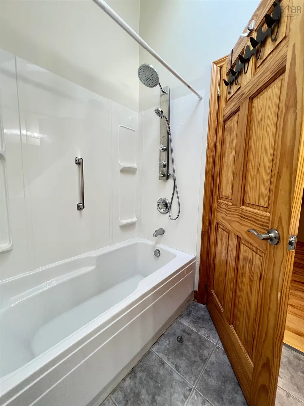
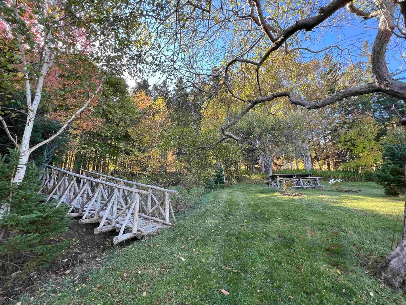
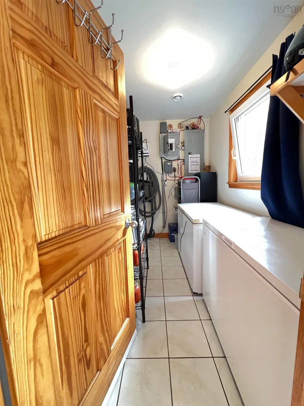
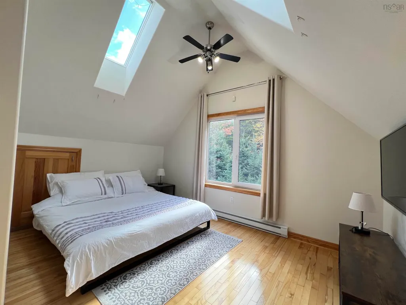
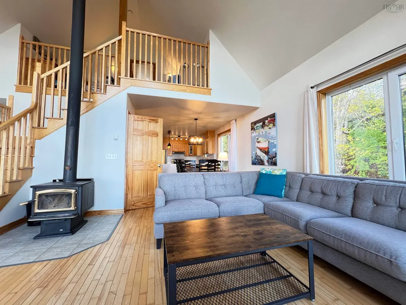
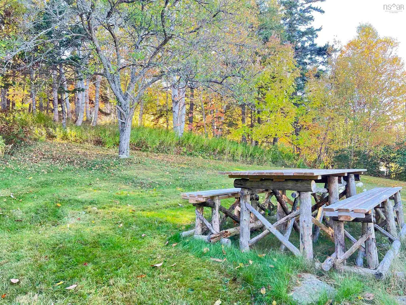
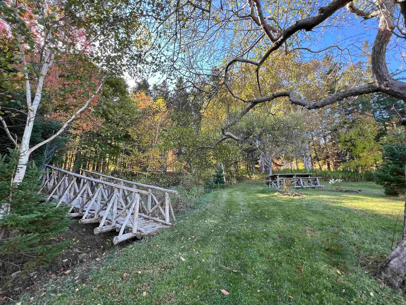
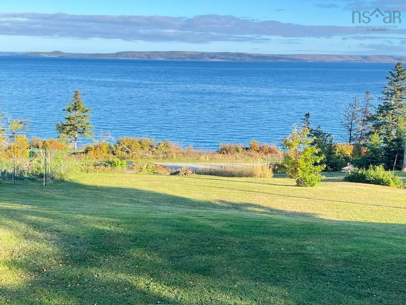
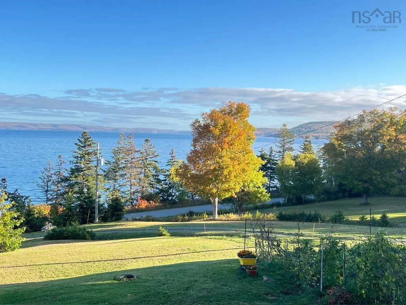
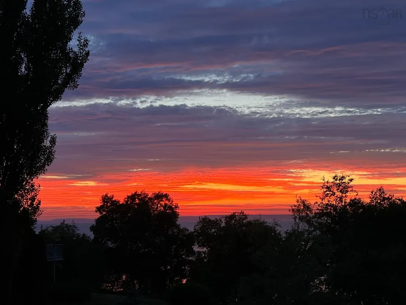
Relaxing and Rejuvenate Lake House in Irish Cove, located in a quiet No Exit Road, this beautiful Chalet setting in the hill with panoramic view watching over the Bras D’Or Lake, including two lots across the road with 357 feet of waterfrontage. This Chalet style offers great vistas from inside and out to enjoy the sunset and sunrise with magnificent color of Cape Breton. This well-maintained home is quality built, open concept, hardwood floors, and bright with many windows, including skylights in bed room and bath room upstairs. All high-quality Polytech windows, tilt and turn style of windows that can be opened at the top (tilt) and also open at the side (turn) like a door. This house is an energy efficient with three heat systems (register, ETS and Wood Stove), and Air Exchange system. There is a storage shed, chicken coop, Gazebo and a fruitful vegetable garden. The brook on the property provides a water source for the garden. This property is conveniently located between St. Peters and Sydney and is also 20 minutes to Ski Resort Ben Eoin, Marina and The Lakes Golf Course. This home is wired with a generator panel, Bell fast internet available. Enjoy your coffee in the morning with the beauty of Bras d’Or Lake and wild life, deer in your yards, bald eagles, crows and all kinds of small birds. New appliances and security camera are included. New roof shingles in 2023 and kitchen counter upgrade in 2025. High quality quartz installed in Sept 2025 in the kitchen counter tops, back splash and island with waterfall. The home has central vacuum.
| Elementary School | Middle School | High School |
|---|---|---|
| East Richmond Education Centre Elementary School | East Richmond Education Centre Middle School | Richmond Education Centre/ Academy High School |
| Price History | |
|---|---|
| 10/30/2025 | Listed $449,000 |
| 4/21/2026 | 2$439,000 |
| 7/3/2026 | 4$419,900 |
General Features
| Sewer | Septic Tank |
|---|---|
| Heating | Baseboard,Electric,Stove |
| Utilities | Electric,Electricity Connected |
| Possession | Immediate And Negotiable |
| Roof | Asphalt |
| Zoning | RG |
| Architectural Style | Chalet |
| Year Built | 2000 |
| Property Subtype | Single Family Residence |
| Ownership | Freehold |
| Waterfront Features | Across Road,Lake,Stream/Pond |
| Additional Parcels Description | 75207472,75207464 |
| County | Richmond |
| New Construction | false |
| Property Type | Residential |
| Attached Garage | false |
| Garage Y/N | false |
| Full Baths | 2 |
| Status | ACTIVE |
| Directions | Highway 4 to Irish Cove to Lakeshore Drive West at the top of the hill. |
| City | Irish Cove |
| MLS Area | 305-Richmond County / St. Peters & Area |
| Lot Size Units | Acres |
| Lot Size Square Feet | 125056.404 |
| Carport Y/N | false |
| Property Attached Y/N | false |
| Land Lease Y/N | false |
| MLS Area Minor | N/A |
| Additional Parcels Y/N | true |
| Structure Type | Detached |
| Building Area Units | Square Feet |
| Living Area Units | Square Feet |
| Standard Status | Active |
| High School | Richmond Education Centre/ Academy |
| Elementary School | East Richmond Education Centre |
| Legal Description | 366 LAKESHORE DR LOT 96-3C IRISH COVE DWELLING |
| Body of Water | Brad D'or Lake |
| Tax Assessed Value | 263900 |
| Middle/Junior High School | East Richmond Education Centre |
| Construction Materials | Vinyl Siding |
| Appliances | Stove,Dishwasher,Dryer,Washer,Refrigerator |
| Community Features | Golf,School Bus Service |
| Other Structures | Deck,Shed(s) |
| Patio/Porch Features | Deck |
Interior Features
| Interior Amenities | Central Vacuum,Ensuite Bath,High Speed Internet |
|---|---|
| Basement | None |
| Flooring | Hardwood,Tile |
| Heating Y/N | true |
| Fireplace Y/N | true |
| Total Bedrooms | 2 |
| Below Grade Finished Area Unit Type | Square Feet |
| Total Baths | 2 |
| Fireplace Features | Wood Burning Stove |
Exterior Features
| Parking Features | No Garage |
|---|---|
| Lot Features | 1 to 2.99 Acres,Partially Cleared,Sloping/Terraced,Wooded |
| Water Source | Drilled Well |
| Inclusions | Fridge, Stove, Washer, Dryer, Dishwasher, Wood Stove, Generator, |
| Lot Size Area | 2.8709 |
| Foundation Details | Slab |
| Building Area Total | 1442 |
| Lot Size Acres | 2.8709 |
| Waterfront Y/N | true |
| Other Equipment | Air Exchanger,No Rental Equipment |
| Road Frontage Type | Public,Year Round Road |
| Frontage Length | Water Frontage: 357 Feet |
Amenities
- Foreclosure
- Views
- Short Sale
- New Construction
- Adult 55+
- Lease To Own
- No Strata Fees
- Furnished
- Primary On Main
- Air Conditioning
- Seller Finance
- Green
- Fixer Upper
- Horse
- Golf
- Fireplace
- Deck
- Garage
- Basement
- Pool
Property vs Single Family Average in B0E 3B0
Price
Year Built
 Information should be deemed reliable but not guaranteed, all representations are approximate, and individual verification is recommended. Copyright ©2017 All rights reserved.
The trademarks REALTOR®, REALTORS® and the REALTOR® logo are controlled by The Canadian Real Estate Association (CREA) and identify real estate professionals who are members of CREA. The trademarks MLS®, Multiple Listing Service® and the associated logos are owned by CREA and identify the quality of services
Information should be deemed reliable but not guaranteed, all representations are approximate, and individual verification is recommended. Copyright ©2017 All rights reserved.
The trademarks REALTOR®, REALTORS® and the REALTOR® logo are controlled by The Canadian Real Estate Association (CREA) and identify real estate professionals who are members of CREA. The trademarks MLS®, Multiple Listing Service® and the associated logos are owned by CREA and identify the quality of services