






Address
364 6012 Road, Marble Mountain, NS
Price
$ 4,049,000
Property Attributes
- MLS#202601896
- TypeSingle Family
- Listing Status ACTIVE
- CityMarble Mountain
- AreaHighland Region
- Postal CodeB0E 3K0
- StyleSingle Family Residence
- Year Built1997
- Price$ 4,049,000
- Bedrooms3
- Full Bathrooms2
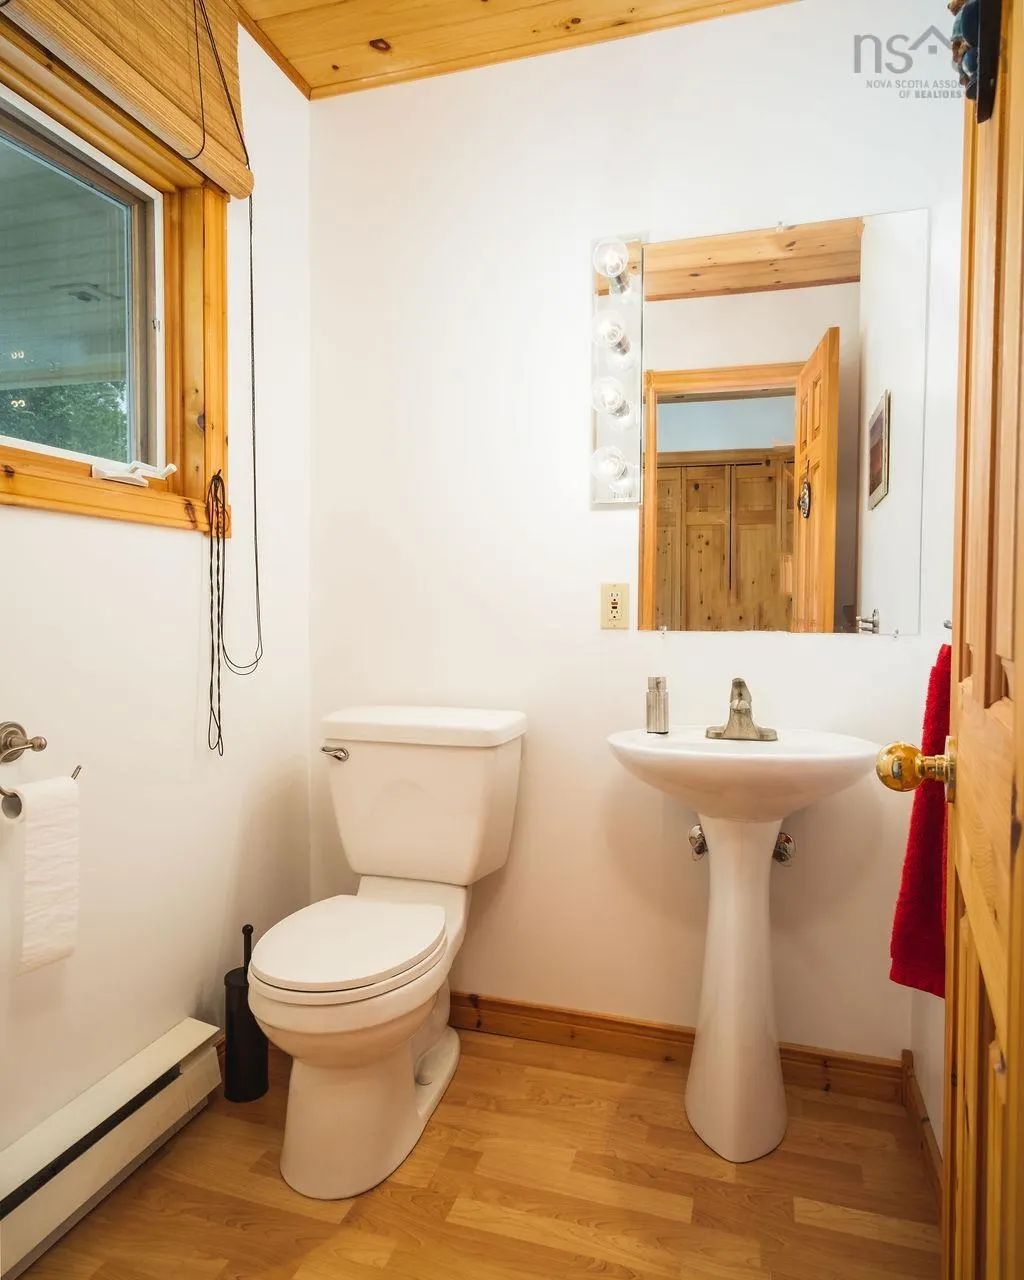
- Half Bathrooms1
- Sqr Footage1456
- Lot Size27.7415 Acres
Data Source:
Nova Scotia Association of REALTORS® (NSAR)
Property Description
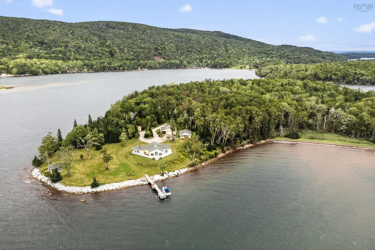
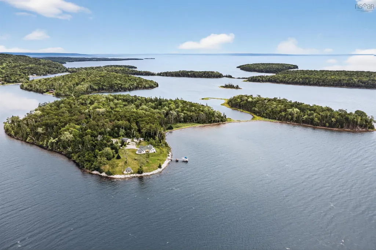
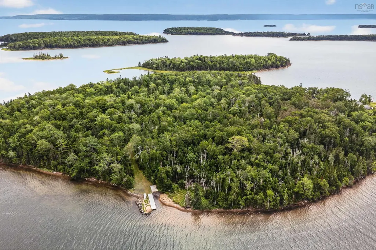
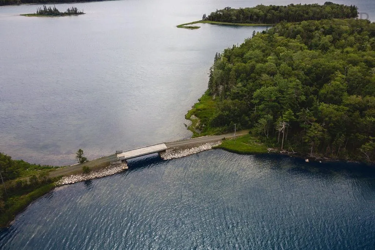
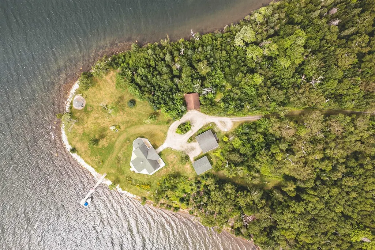
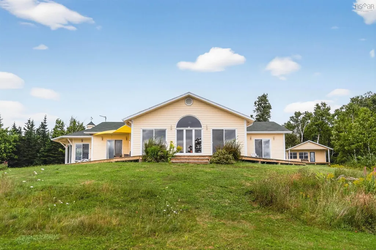
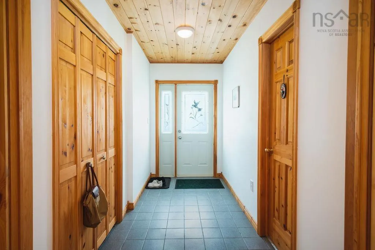
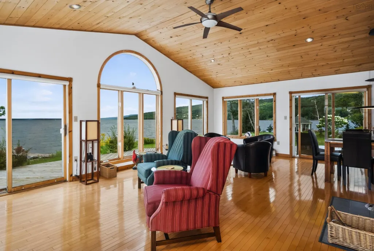
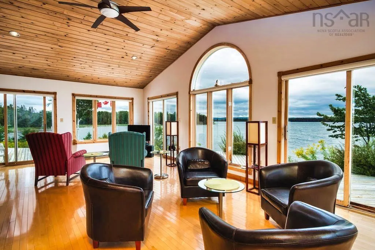
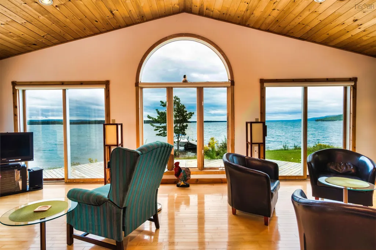
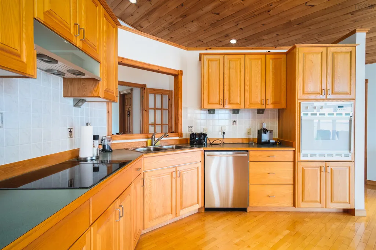
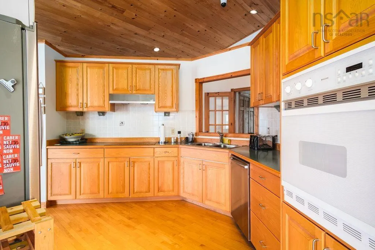
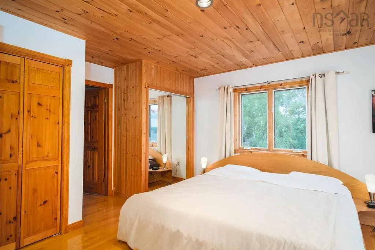
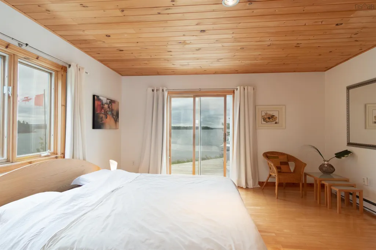
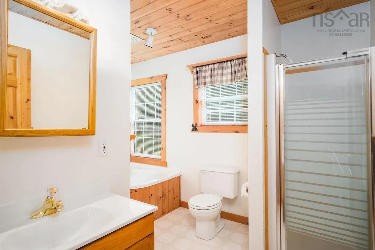
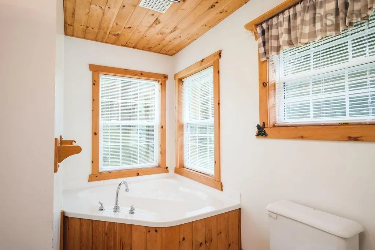
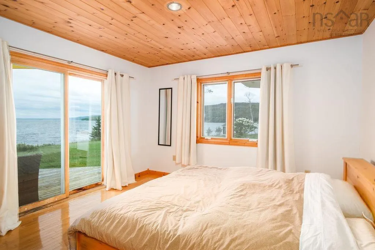
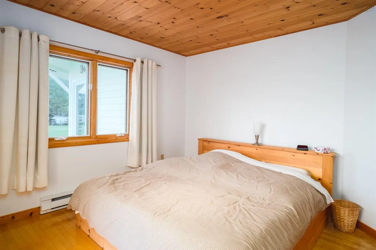
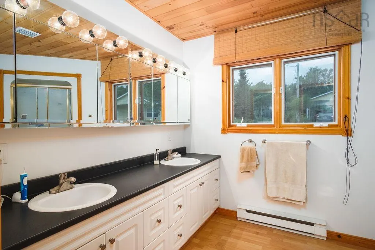
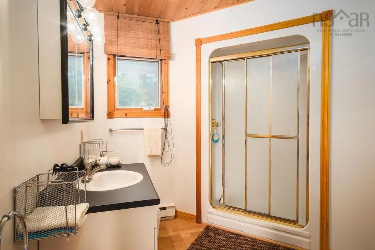
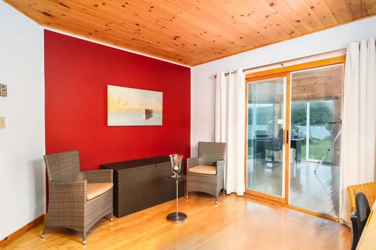
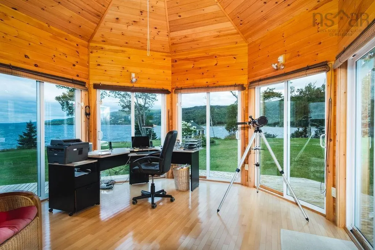
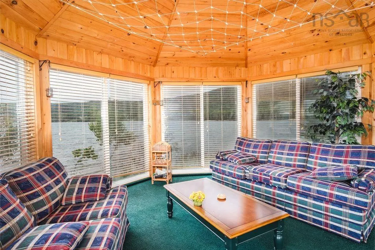
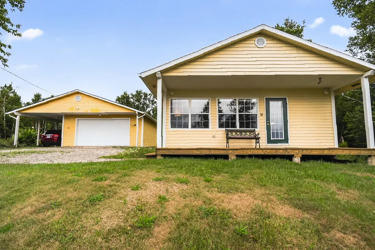
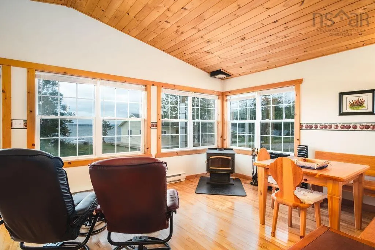
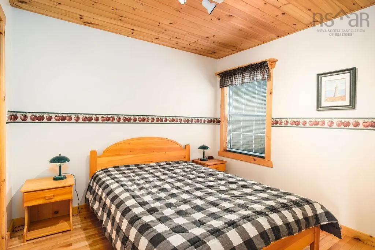
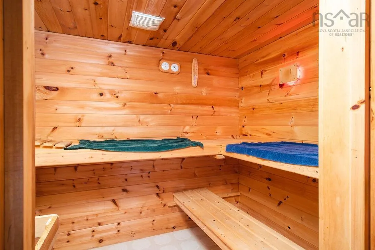
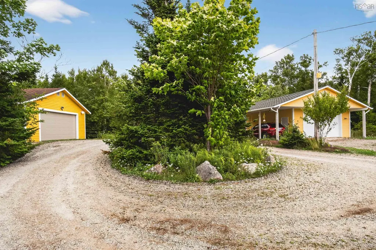
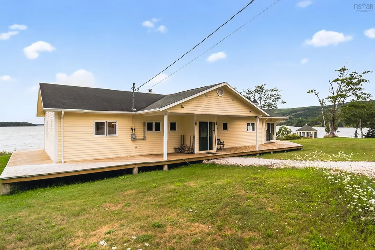
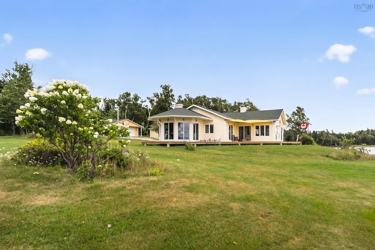
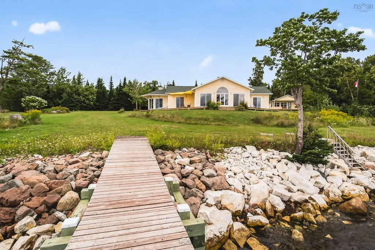
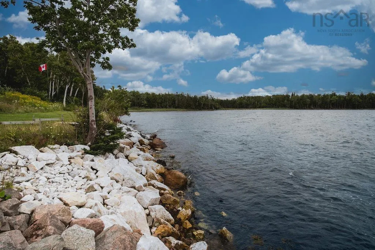
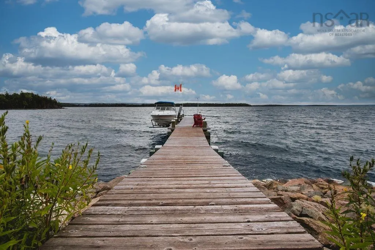
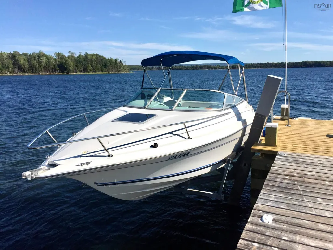
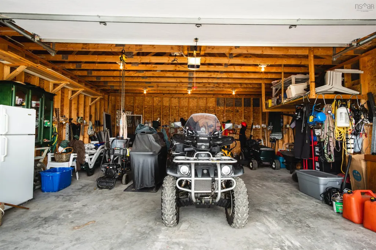
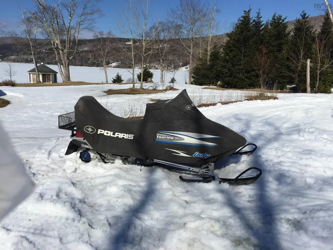
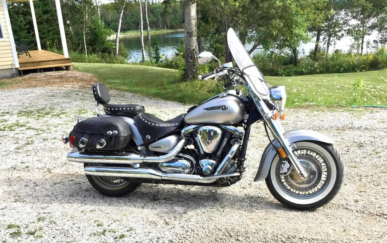
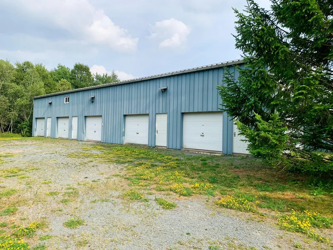
This exceptional private 27-acre island in Marble Mountain offers a rare combination of luxury, privacy, and natural beauty. Conveniently connected by a bridge, the island features a beautifully appointed main home, boathouse, multiple garages, wharf, gazebo, and a guest/sauna house. Thoughtfully positioned to enjoy sunshine throughout the day, the property is surrounded by stunning white sand, blue skies, and the clear waters of the Bras d'Or Lake. The warm, calm waters are ideal for swimming, boating, fishing, kayaking, and a variety of water sports, while the expansive views and peaceful setting create a true island paradise. Recent updates include the main house roof (2025), boathouse roof (2024), guest house roof (2023), freshly painted main house windows, new gravel on all access roads, a guest boat dock with a concrete slipway, and reinforced waterfront protection. Offered fully furnished and move-in ready, the property also includes an SUV, motorcycle, four-wheeler, motorboats, and more. For added convenience, a garage condominium near the international airport is included. This remarkable offering delivers luxury living, privacy, and turnkey enjoyment in one of Cape Breton's most beautiful waterfront settings.
| Price History | |
|---|---|
| 2/3/2026 | Listed $4,049,000 |
General Features
| Sewer | Septic Tank |
|---|---|
| Heating | Baseboard,Fireplace(s),Heat Pump |
| Utilities | Electric,Electricity Connected,Phone Connected |
| Possession | Upon Closing |
| Roof | Asphalt |
| Zoning | AP |
| Year Built | 1997 |
| Property Subtype | Single Family Residence |
| Ownership | Freehold |
| Waterfront Features | Lake,Access: Island,Lake Privileges,Ocean Access |
| Additional Parcels Description | 41297045 |
| County | Inverness |
| New Construction | false |
| Property Type | Residential |
| Attached Garage | false |
| Garage Y/N | true |
| Full Baths | 2 |
| Status | ACTIVE |
| Directions | Marble Mountain Road to 6012 Road (MacMillan Point Rd), to the end, over bridge. Gate may be locked. To airport garage: Aerotech Dr to Old Guysborough Rd, to #19, at the bottom of the main runway. |
| City | Marble Mountain |
| MLS Area | 306-Inverness County / Inverness & Area |
| Lot Size Units | Acres |
| Lot Size Square Feet | 1208419.74 |
| Carport Y/N | true |
| Property Attached Y/N | false |
| Land Lease Y/N | false |
| MLS Area Minor | N/A |
| Additional Parcels Y/N | true |
| Structure Type | Detached |
| Building Area Units | Square Feet |
| Living Area Units | Square Feet |
| Standard Status | Active |
| View | Lake |
| Legal Description | home on island plus parking garage on Old Guysborough Hwy (condo) |
| Body of Water | Bras D’or Lake |
| Tax Assessed Value | 553700 |
| Construction Materials | Wood Siding |
| Stories Count | 1 |
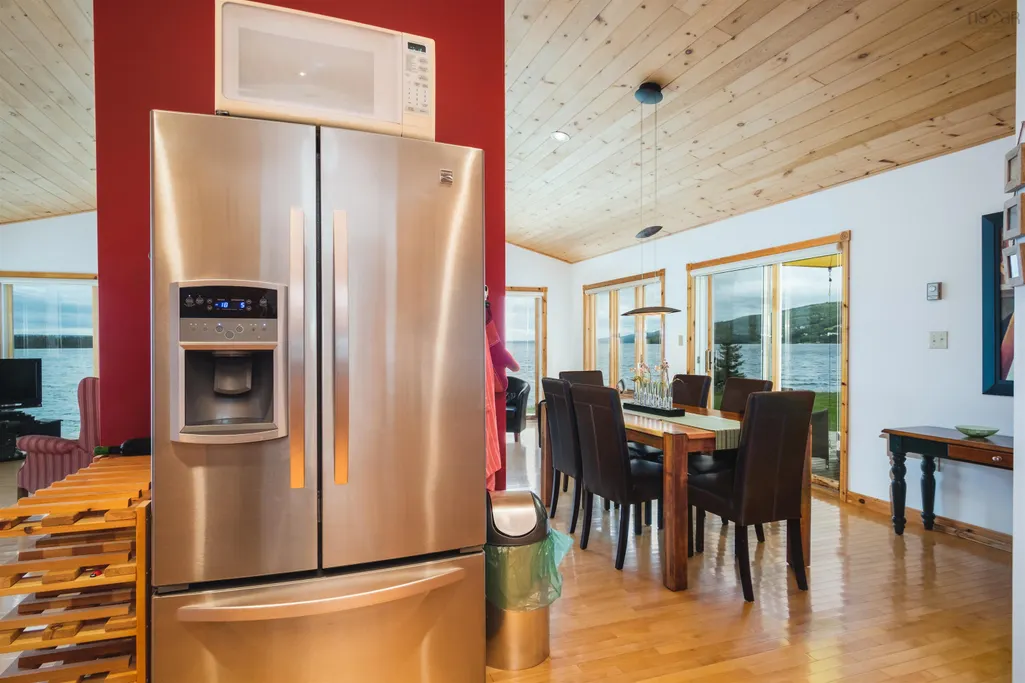
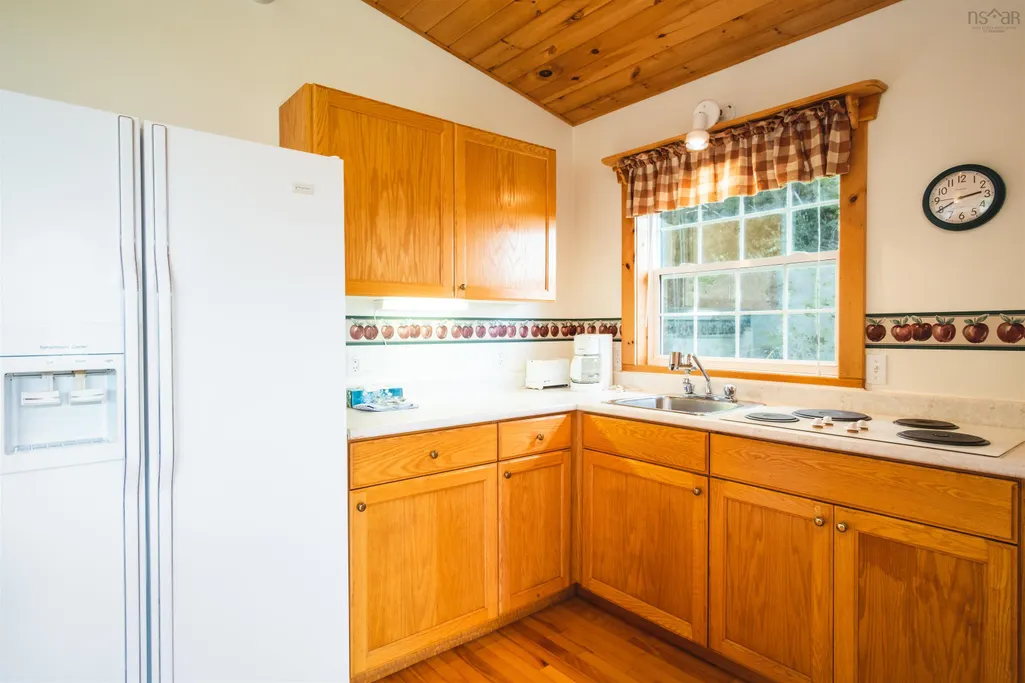
| Appliances | Electric Range,Dishwasher,Dryer,Washer,Freezer,Microwave,Refrigerator,Water Purifier,Other |
| Levels | One |
| Community Features | Golf,Park,School Bus Service,Place of Worship,Beach |
| Other Structures | Deck,Boat House,Shed(s),Wharf |
| Garage Spaces | 3 |
| Spa Features | Private |
| Patio/Porch Features | Deck,Patio |
Interior Features
| Interior Amenities | Ensuite Bath,High Speed Internet |
|---|---|
| Basement | Crawl Space |
| Flooring | Ceramic Tile,Hardwood,Softwood |
| Heating Y/N | true |
| Fireplace Y/N | true |
| Half Baths | 1 |
| Total Bedrooms | 3 |
| Below Grade Finished Area Unit Type | Square Feet |
| Total Baths | 3 |
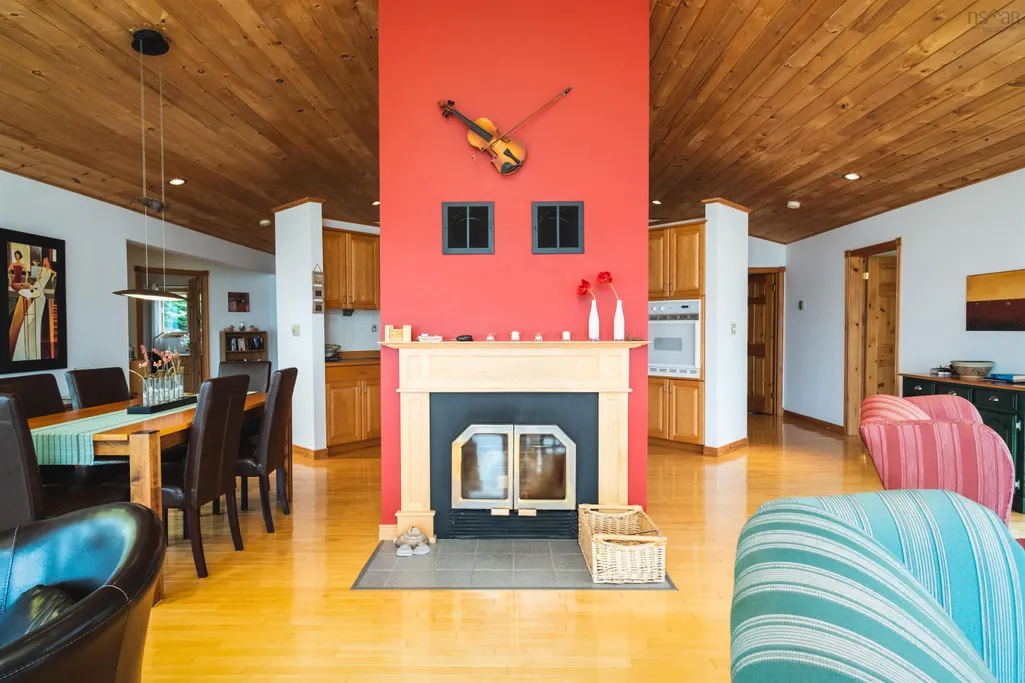
| Fireplace Features | Wood Burning |
Exterior Features
| Parking Features | Detached,Triple,Carport,Wired,Gravel |
|---|---|
| Lot Features | 10 to 49.99 Acres,Partially Cleared,Hardwood Bush,Partial Landscaped,Level,Softwood Bush,Wooded |
| Water Source | Cistern,Well |
| Inclusions | Fully Furnished And Equipped With Toys. |
| Lot Size Area | 27.7415 |
| Foundation Details | Perimeter Wall,Slab |
| Spa | true |
| Building Area Total | 1456 |
| Lot Size Acres | 27.7415 |
| Waterfront Y/N | true |
| Other Equipment | Satellite Dish,No Rental Equipment |
| Road Frontage Type | Private Road |
| Frontage Length | Water Frontage: 4400 Feet |
| Total Parking | 3 |
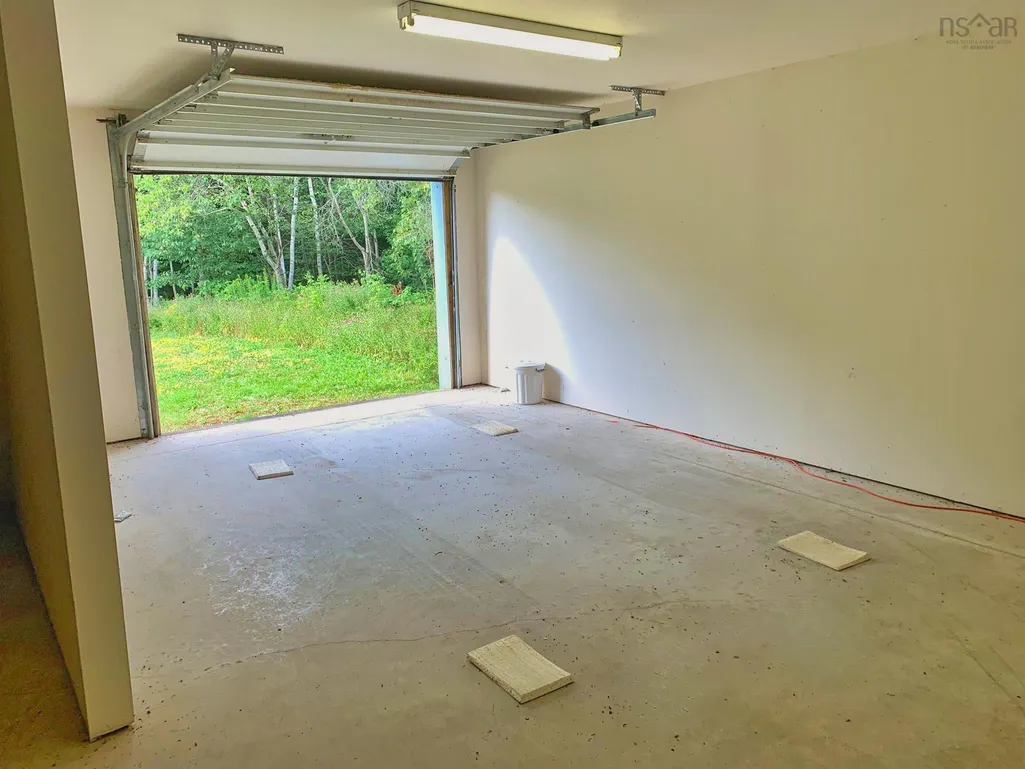
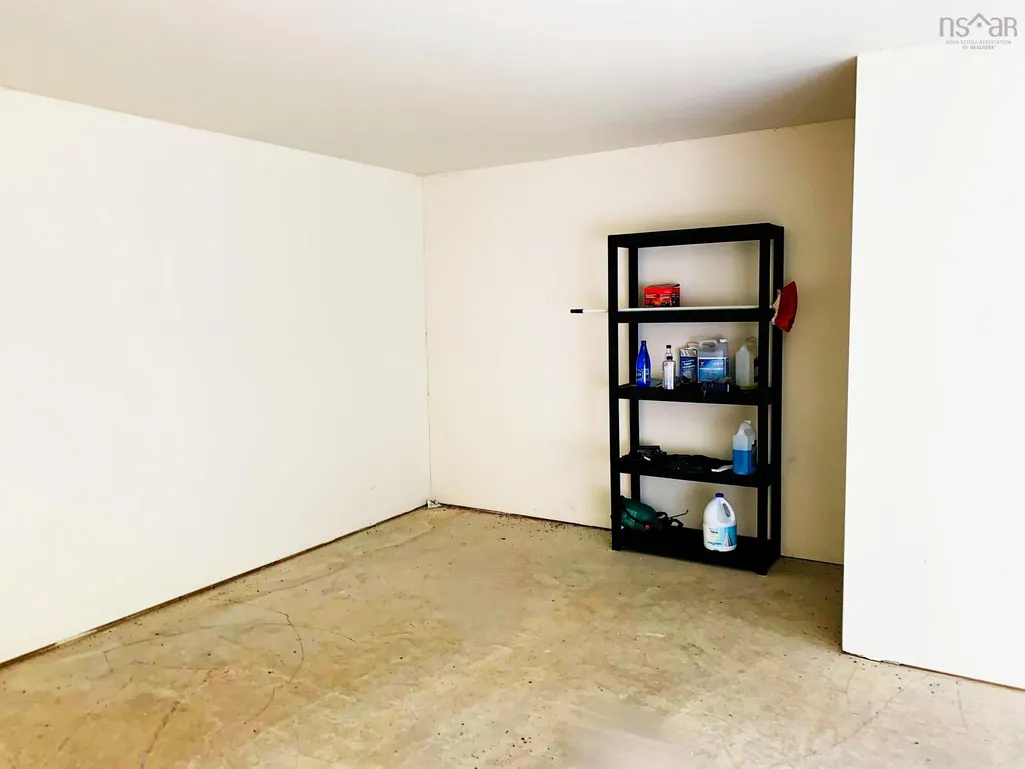
| Other Parking | Garage Details(Wired Garage For Cars, Bikes And Boats. Additional Garage Near Halifax Airport.) |
| Covered Spaces | 3 |
| Exterior Amenities | Dock |
Amenities
- Foreclosure
- Views
- Short Sale
- New Construction
- Adult 55+
- Lease To Own
- No Strata Fees
- Furnished
- Primary On Main
- Air Conditioning
- Seller Finance
- Green
- Fixer Upper
- Horse
- Golf
- Fireplace
- Deck
- Garage
- Basement
- Pool
Property vs Single Family Average in B0E 3K0
Price
Year Built
 Information should be deemed reliable but not guaranteed, all representations are approximate, and individual verification is recommended. Copyright ©2017 All rights reserved.
The trademarks REALTOR®, REALTORS® and the REALTOR® logo are controlled by The Canadian Real Estate Association (CREA) and identify real estate professionals who are members of CREA. The trademarks MLS®, Multiple Listing Service® and the associated logos are owned by CREA and identify the quality of services
Information should be deemed reliable but not guaranteed, all representations are approximate, and individual verification is recommended. Copyright ©2017 All rights reserved.
The trademarks REALTOR®, REALTORS® and the REALTOR® logo are controlled by The Canadian Real Estate Association (CREA) and identify real estate professionals who are members of CREA. The trademarks MLS®, Multiple Listing Service® and the associated logos are owned by CREA and identify the quality of services