














Address
225 Canaan Road, Canaan, NS
Price
$ 999,000
Property Attributes
- MLS#202614174
- TypeSingle Family
- Listing Status ACTIVE
- CityCanaan
- AreaYarmouth
- NeighbourhoodCanaan
- Postal CodeB0W 3M0
- StyleSingle Family Residence
- Price$ 999,000
- Bedrooms4
- Full Bathrooms2
- Half Bathrooms1
- Sqr Footage2238
- Lot Size20.7 Acres
Data Source:
Nova Scotia Association of REALTORS® (NSAR)
Property Description
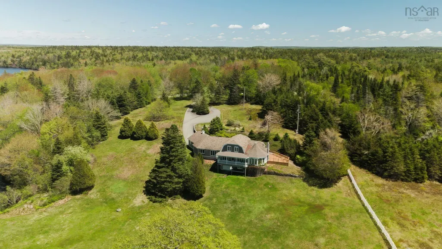
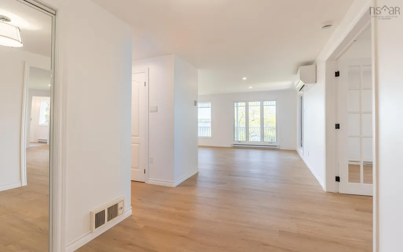
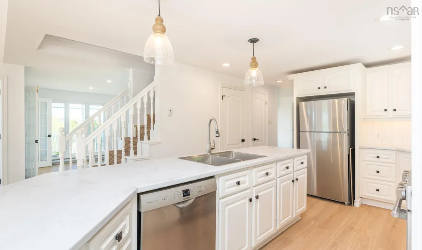
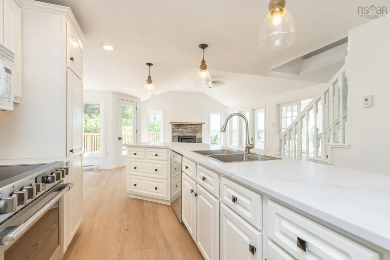
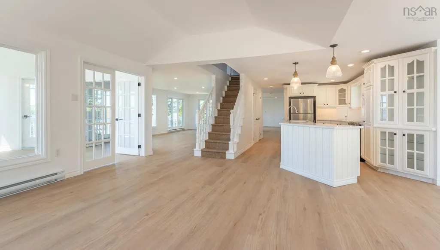
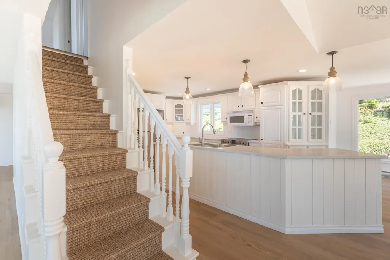
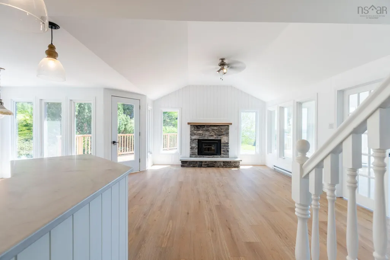
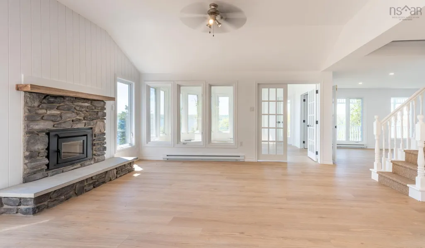
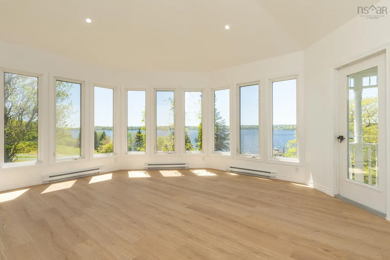
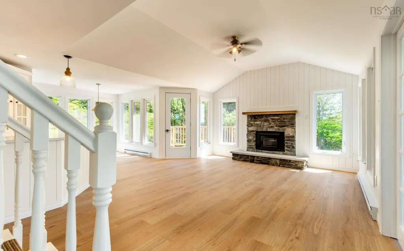
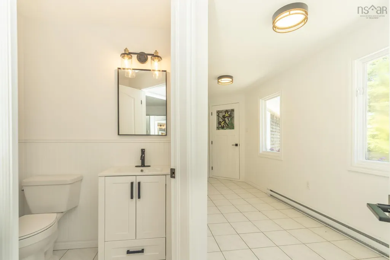
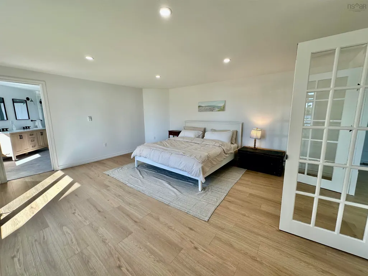
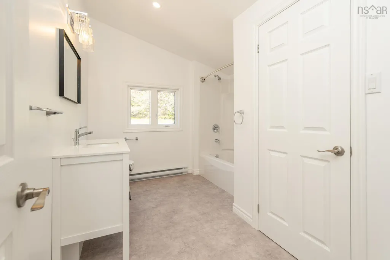
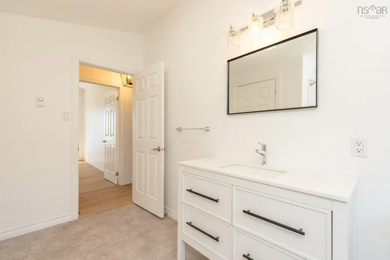
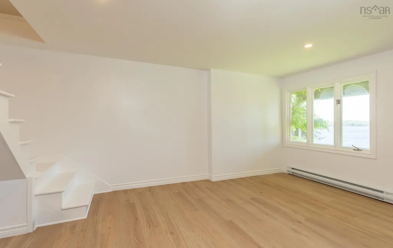
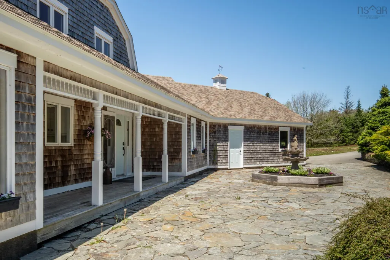
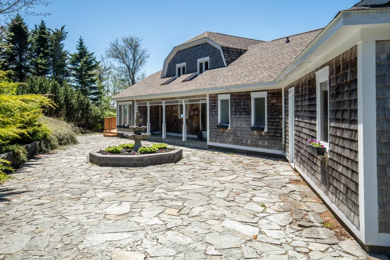
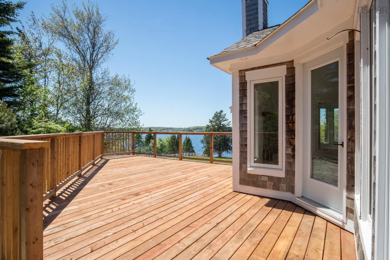
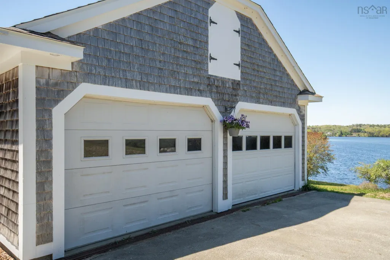
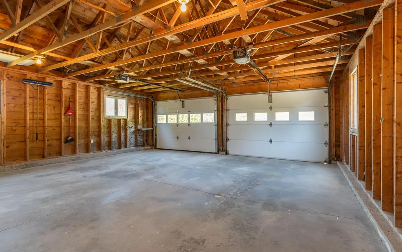
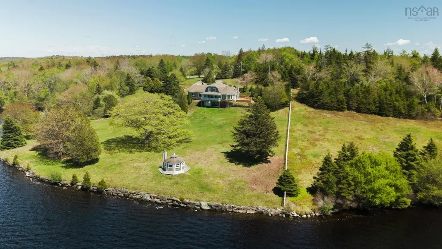
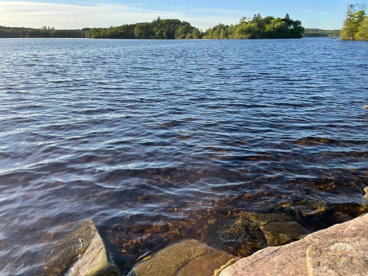
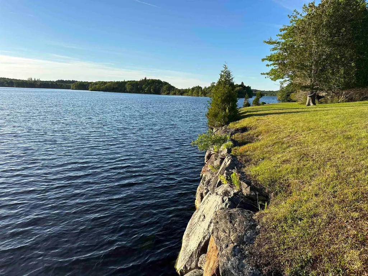
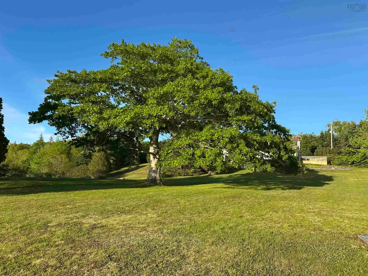
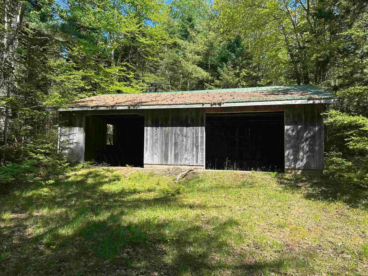
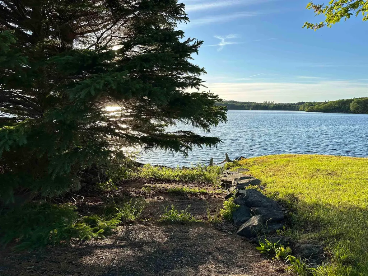
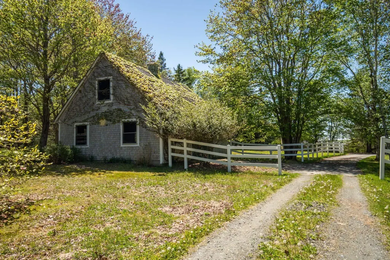
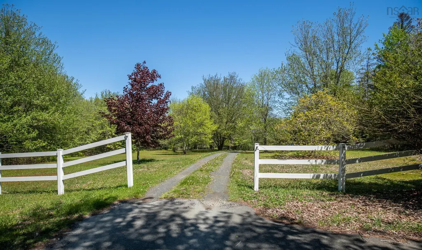
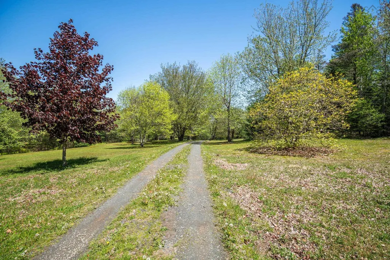
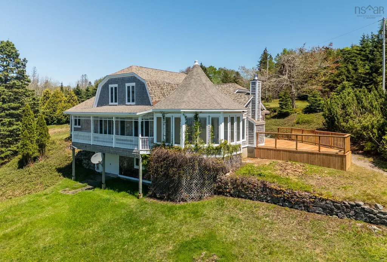
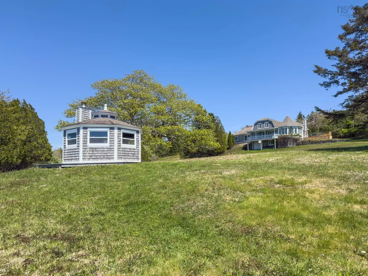
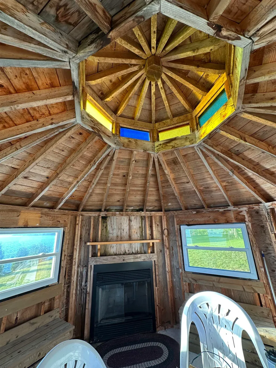
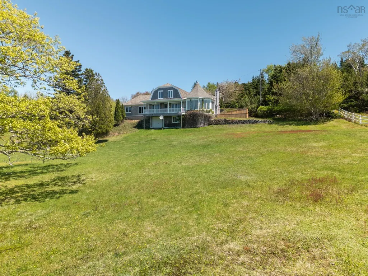
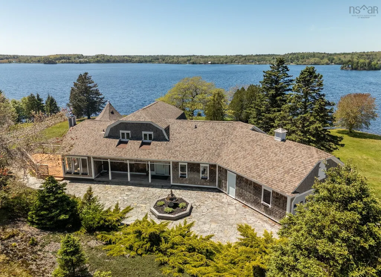
Lake Vaughn Waterfront Estate – Where Every Day Ends With a Sunset This one-of-a-kind property offers a lifestyle few can experience! Imagine owning 20 private acres with an extraordinary 1,100 feet of pristine waterfront on beautiful Lake Vaughn. This rare west-facing property offers breathtaking sunsets that paint the sky each evening, creating the perfect backdrop for a peaceful waterfront lifestyle. Surrounded by mature trees, established landscaping, and open green space, this property combines privacy, recreation, and functionality in one exceptional package. Launch your boat from your private boat launch, enjoy evenings by the water in the lakeside gazebo complete with power and a fireplace, or simply relax and take in the panoramic lake views. Equestrian enthusiasts and hobby farmers will appreciate the horse barn, while the impressive collection of outbuildings provides endless possibilities for storage, workshops, vehicles, and recreational equipment. The property includes an attached double garage, single garage, and a spacious 36' x 28' shed. A fenced area and generator panel add convenience and peace of mind. Located just 20 minutes from town, you'll enjoy the tranquility of country living without sacrificing access to everyday amenities. This move-in-ready waterfront estate has been thoughtfully updated: - New Roof (2023) - New Heat Pump (2026) - New Fireplace (2026) - New Flooring Throughout (2026) - Fresh Interior Paint Throughout (2026) - New Deck (2026) - Updated Bathrooms (2026) - New Kitchen Countertops (2026) 20 acres. 1,100 feet of waterfront. Unforgettable sunsets. Endless possibilities.
| Elementary School | Middle School | High School |
|---|---|---|
| Drumlin Heights Consolidated School Elementary School | Drumlin Heights Consolidated School Middle School | Drumlin Heights Consolidated School High School |
| Price History | |
|---|---|
| 6/12/2026 | Listed $1,200,000 |
| 7/26/2026 | 17$999,000 |
General Features
| Sewer | Septic Tank |
|---|---|
| Heating | Baseboard,Ductless |
| Utilities | Electric,Cable Connected,Electricity Connected,Phone Connected |
| Possession | Negotiable |
| Roof | Asphalt |
| Zoning | Lakeside Residential |
| Property Subtype | Single Family Residence |
| Ownership | Freehold |
| Waterfront Features | Lake,Lake Privileges,Fresh Water |
| County | Yarmouth |
| New Construction | false |
| Property Type | Residential |
| Attached Garage | true |
| Garage Y/N | true |
| Full Baths | 2 |
| Status | ACTIVE |
| Directions | Highway 103 to highway 308 to Gavel Road to Canaan Road. Property on the left. |
| City | Canaan |
| MLS Area | Hwy 203 East |
| Lot Size Units | Acres |
| Lot Size Square Feet | 901692 |
| Carport Y/N | false |
| Property Attached Y/N | false |
| Land Lease Y/N | false |
| MLS Area Minor | Canaan |
| Additional Parcels Y/N | false |
| Structure Type | Detached |
| Building Area Units | Square Feet |
| Living Area Units | Square Feet |
| Standard Status | Active |
| View | Lake |
| High School | Drumlin Heights Consolidated School |
| Elementary School | Drumlin Heights Consolidated School |
| Body of Water | Lake Vaughne |
| Tax Assessed Value | 566700 |
| Middle/Junior High School | Drumlin Heights Consolidated School |
| Construction Materials | Shingle Siding |
| Stories Count | 2 |
| Virtual Tour | https://my.matterport.com/show/?m=BtyRmyAxpyK&mls=1 |
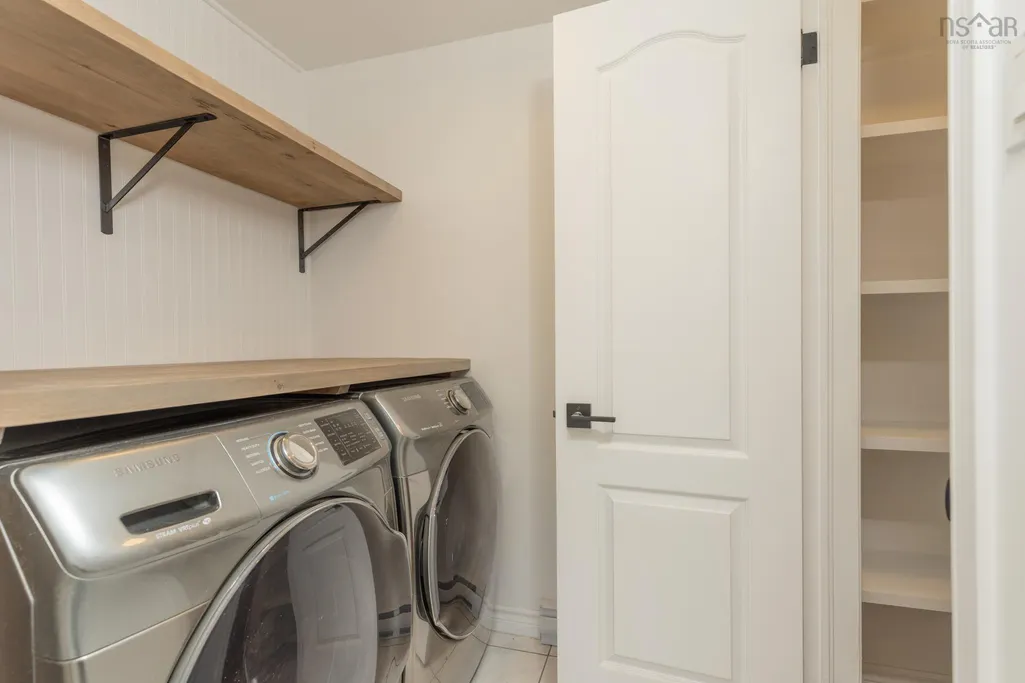
| Appliances | Stove,Dishwasher,Dryer,Washer,Refrigerator |
| Levels | 2 Storey |
| Community Features | School Bus Service |
| Other Structures | Deck,Barn(s),Shed(s) |
| Garage Spaces | 2 |
| Patio/Porch Features | Deck |
Interior Features
| Interior Amenities | Ensuite Bath,High Speed Internet |
|---|---|
| Basement | Partial,Partially Finished,Walk-Out Access |
| Flooring | Laminate,Tile,Vinyl |
| Heating Y/N | true |
| Fireplace Y/N | true |
| Half Baths | 1 |
| Total Bedrooms | 4 |
| Below Grade Finished Area Unit Type | Square Feet |
| Total Baths | 3 |
| Fireplace Features | Fireplace(s),Wood Burning |
Exterior Features
| Parking Features | Attached,Detached,Double,Garage,Wired,Gravel,Paved |
|---|---|
| Lot Features | 10 to 49.99 Acres,Landscaped,Sloping/Terraced,Wooded |
| Water Source | Dug,Well |
| Lot Size Area | 20.7 |
| Foundation Details | Concrete Perimeter |
| Building Area Total | 2238 |
| Lot Size Acres | 20.7 |
| Waterfront Y/N | true |
| Other Equipment | No Rental Equipment |
| Road Frontage Type | Public,Year Round Road |
| Frontage Length | Water Frontage: 1184 Feet |
| Total Parking | 2 |
| Other Parking | Parking Details(Paved Driveway With Multiple Parking Spots),Garage Details(23' X 23' Double Attached Wired | Single Car Built-In In Rear Of Home) |
| Fencing | Partial |
| Covered Spaces | 2 |
Amenities
- Foreclosure
- Views
- Short Sale
- New Construction
- Adult 55+
- Lease To Own
- No Strata Fees
- Furnished
- Primary On Main
- Air Conditioning
- Seller Finance
- Green
- Fixer Upper
- Horse
- Golf
- Fireplace
- Deck
- Garage
- Basement
- Pool
Property vs Single Family Average in B0W 3M0
Price
 Information should be deemed reliable but not guaranteed, all representations are approximate, and individual verification is recommended. Copyright ©2017 All rights reserved.
The trademarks REALTOR®, REALTORS® and the REALTOR® logo are controlled by The Canadian Real Estate Association (CREA) and identify real estate professionals who are members of CREA. The trademarks MLS®, Multiple Listing Service® and the associated logos are owned by CREA and identify the quality of services
Information should be deemed reliable but not guaranteed, all representations are approximate, and individual verification is recommended. Copyright ©2017 All rights reserved.
The trademarks REALTOR®, REALTORS® and the REALTOR® logo are controlled by The Canadian Real Estate Association (CREA) and identify real estate professionals who are members of CREA. The trademarks MLS®, Multiple Listing Service® and the associated logos are owned by CREA and identify the quality of services