









Address
8265 West Bay Highway, Sampsonville, NS
Price
$ 1,499,000
Property Attributes
- MLS#202616145
- TypeSingle Family
- Listing Status ACTIVE
- CitySampsonville
- AreaHighland Region
- Postal CodeB0E 3B0
- StyleSingle Family Residence
- Year Built1999
- Price$ 1,499,000
- Bedrooms4
- Full Bathrooms3
- Half Bathrooms1
- Sqr Footage3304
- Lot Size30 Acres
Data Source:
Nova Scotia Association of REALTORS® (NSAR)
Property Description
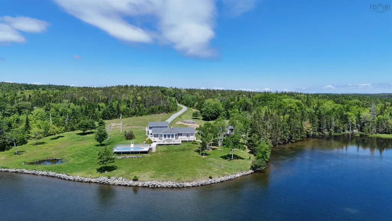
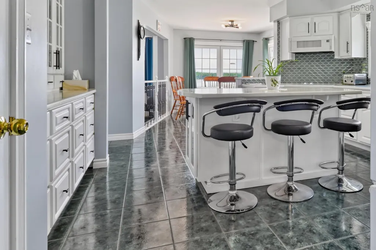
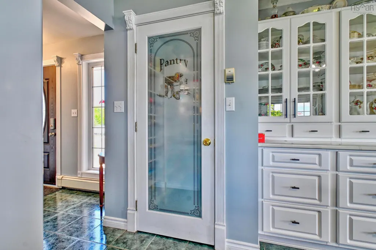
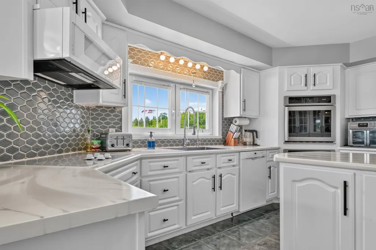
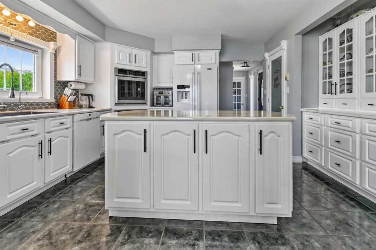
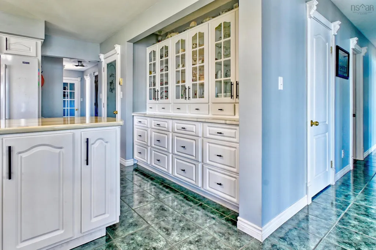
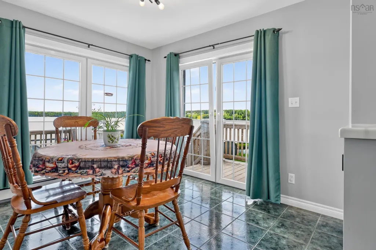
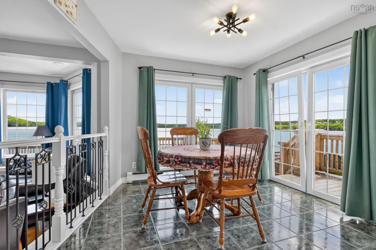
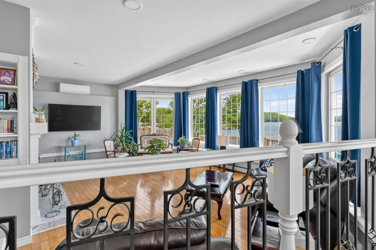
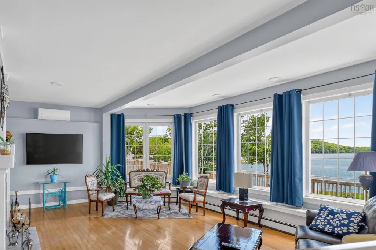
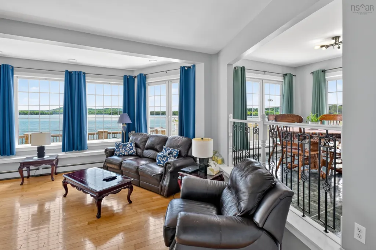
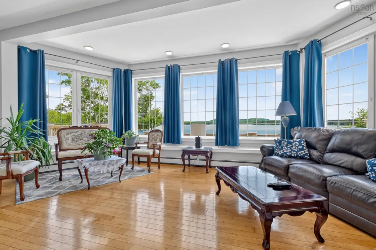
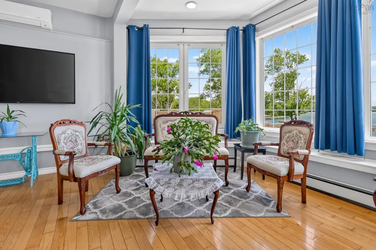
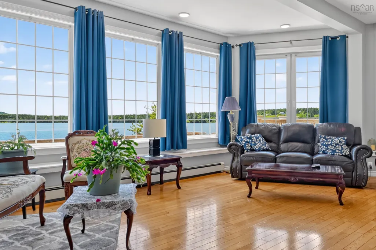
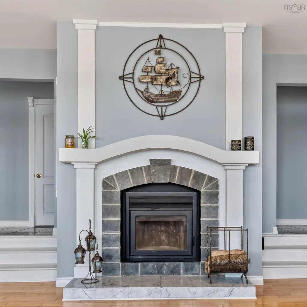
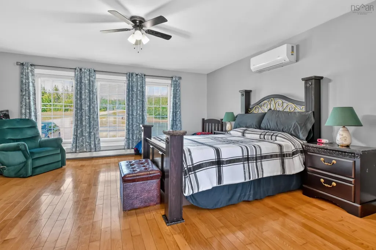
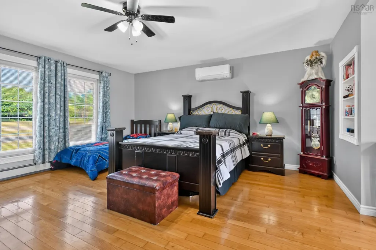
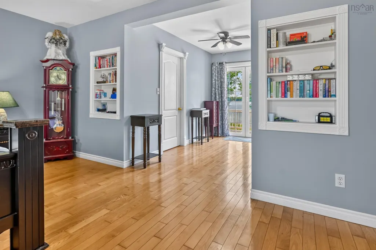
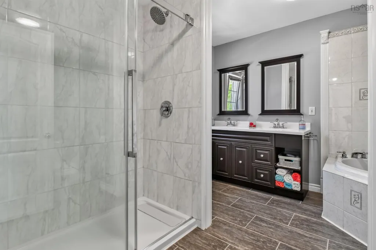
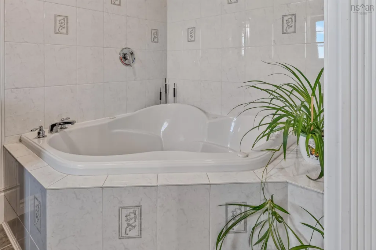
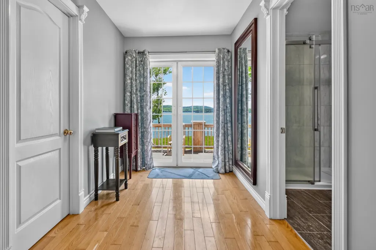
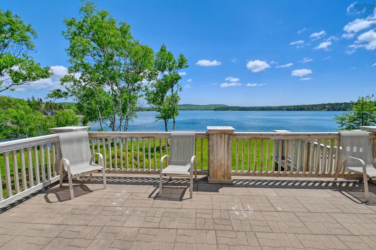
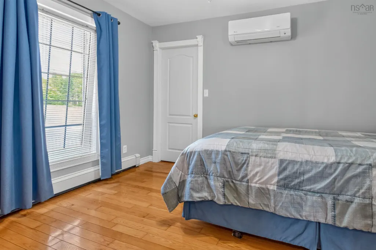
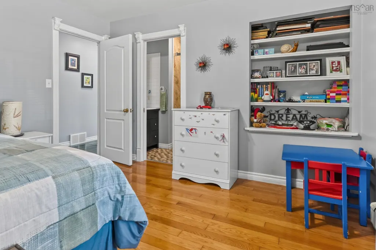
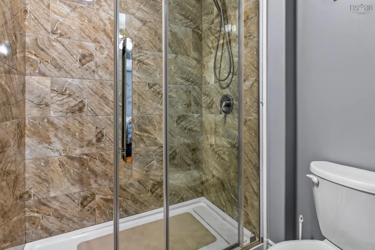
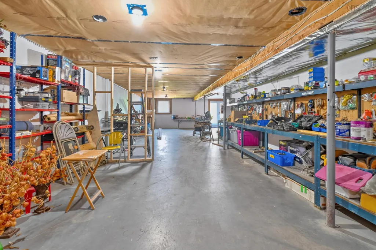
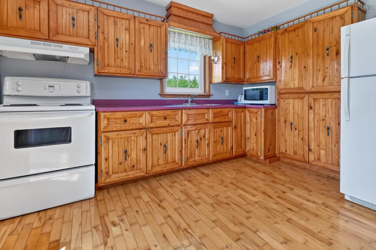
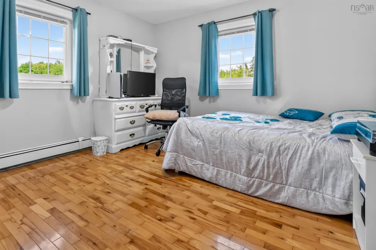
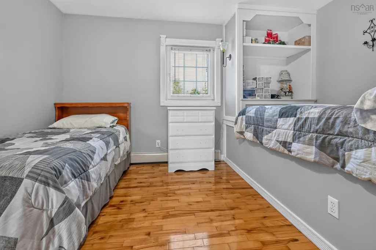
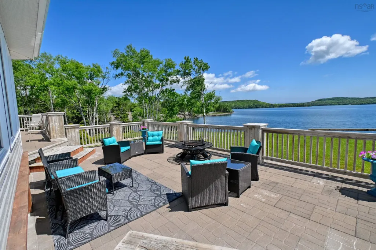
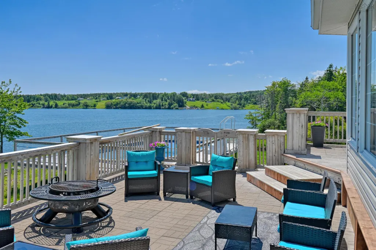
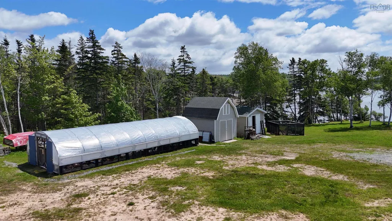
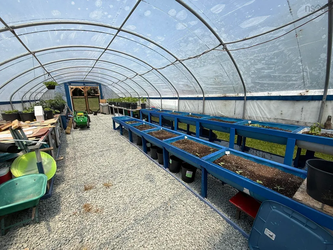
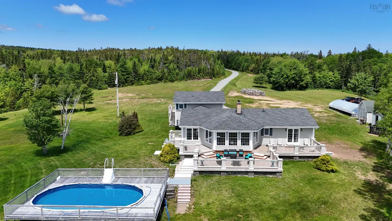
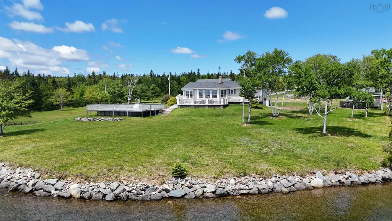
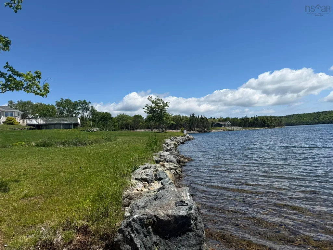
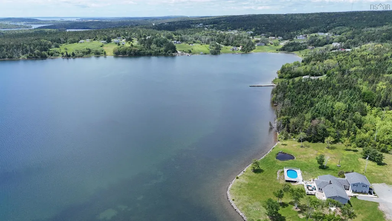
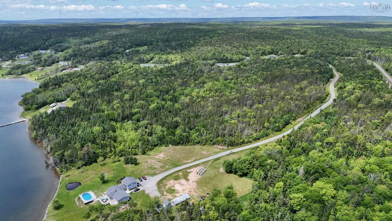
Privacy, waterfront, and exceptional versatility come together on this stunning Bras d'Or Lake property featuring close to 800 feet of deep-water shoreline. Set well back from the road at the end of a long driveway, the home enjoys peace, privacy, and spectacular lake views. The main residence offers two spacious bedrooms, each with its own ensuite and walk-in closet, plus a convenient half bath. A sunken living room provides a warm gathering space, while the spacious kitchen features a large island, separate walk-in pantry, and adjoining dining room overlooking the water. The primary suite includes a luxurious five-piece ensuite with double sinks and a jetted tub, while the guest bedroom offers a private three-piece ensuite. Main-floor laundry adds everyday convenience. The home also includes a private two-bedroom guest suite with a full bath, accessible through its own exterior entrance as well as from the main home. This versatile space is ideal for accommodating extended family, hosting guests, or generating rental income. The unfinished basement offers abundant storage or workshop space. Outside, enjoy a stone-lined waterfront deck, an 18' x 33' swimming pool surrounded by decking, a picturesque man-made pond, multiple outbuildings, and an impressive 40' x 20' greenhouse. The gently sloping shoreline provides easy walkout access to the Bras d'Or Lake, with deep water ideal for swimming, kayaking, paddleboarding, or mooring your boat. Whether you're looking for a year-round waterfront residence, family retreat, or multi-generational property, this exceptional estate offers an unparalleled lifestyle in one of Nova Scotia's most beautiful settings.
| Price History | |
|---|---|
| 6/30/2026 | Listed $1,499,000 |
General Features
| Sewer | Septic Tank |
|---|---|
| Heating | Baseboard,Ductless,Hot Water |
| Utilities | Electric,Electricity Connected |
| Roof | Asphalt |
| Zoning | HC |
| Gas Y/N | Oil |
| Year Built | 1999 |
| Property Subtype | Single Family Residence |
| Ownership | Freehold |
| Waterfront Features | Lake,Lake Privileges,Stream/Pond,Brackish Water |
| County | Richmond |
| New Construction | false |
| Property Type | Residential |
| Attached Garage | false |
| Garage Y/N | false |
| Full Baths | 3 |
| Status | ACTIVE |
| Directions | West Bay Highway to civic #8265 Sampsonville |
| City | Sampsonville |
| MLS Area | 305-Richmond County / St. Peters & Area |
| Lot Size Units | Acres |
| Lot Size Square Feet | 1306800 |
| Carport Y/N | false |
| Property Attached Y/N | false |
| Land Lease Y/N | false |
| MLS Area Minor | N/A |
| Additional Parcels Y/N | false |
| Structure Type | Detached |
| Building Area Units | Square Feet |
| Living Area Units | Square Feet |
| Standard Status | Active |
| View | Lake |
| Legal Description | 8265 WEST BAY RD LOT 4 SAMPSONVILLE DWELLING |
| Cooling | Ductless |
| Construction Materials | Vinyl Siding |
| Stories Count | 3 |
| Virtual Tour | https://youtu.be/_S-BwiN1vys |
| Appliances | Electric Cooktop,Electric Oven,Dishwasher,Dryer,Washer,Freezer - Stand Up,Freezer - Chest,Microwave,Refrigerator,Other |
| Levels | Multi/Split,Three Or More |
| Community Features | Golf,Playground,School Bus Service,Shopping,Marina,Place of Worship,Beach |
| Other Structures | Deck,Greenhouse,Shed(s) |
| Spa Features | Bath |
| Patio/Porch Features | Deck,Patio |
Interior Features
| Interior Amenities | Ensuite Bath,High Speed Internet |
|---|---|
| Basement | Partial,Unfinished |
| Flooring | Ceramic Tile,Hardwood,Laminate |
| Air Conditioning Y/N | true |
| Heating Y/N | true |
| Fireplace Y/N | true |
| Half Baths | 1 |
| Total Bedrooms | 4 |
| Below Grade Finished Area Unit Type | Square Feet |
| Total Baths | 4 |
| Fireplace Features | Wood Burning |
Exterior Features
| Parking Features | No Garage,Dirt,Gravel,Single |
|---|---|
| Lot Features | 10 to 49.99 Acres,Partially Cleared,Hardwood Bush,Partial Landscaped,Sloping/Terraced,Wooded |
| Water Source | Public,Dug,Well |
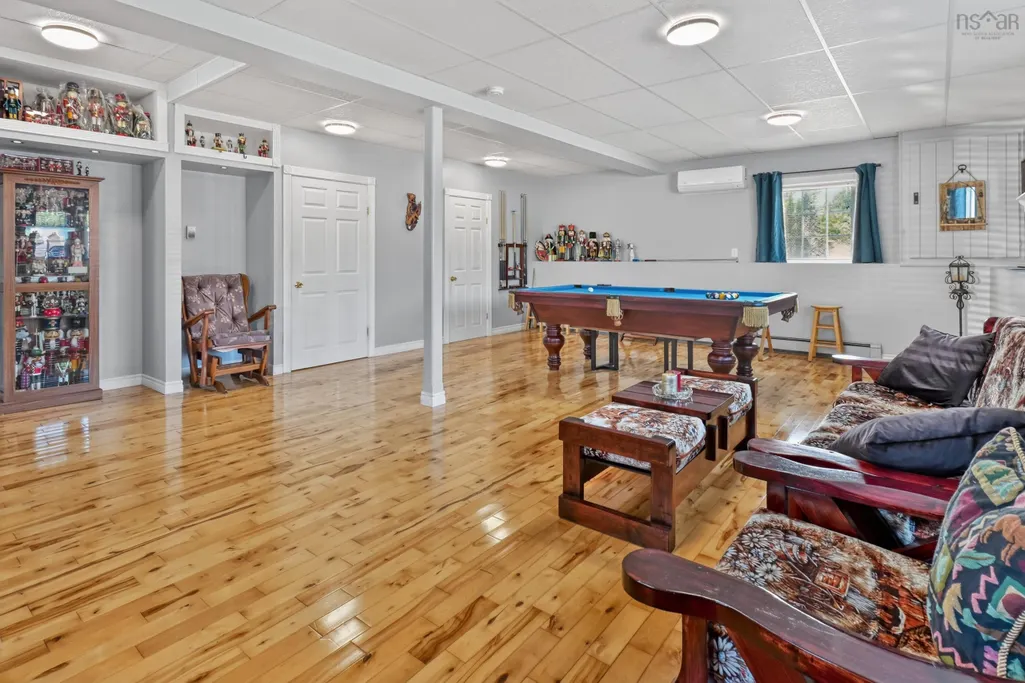
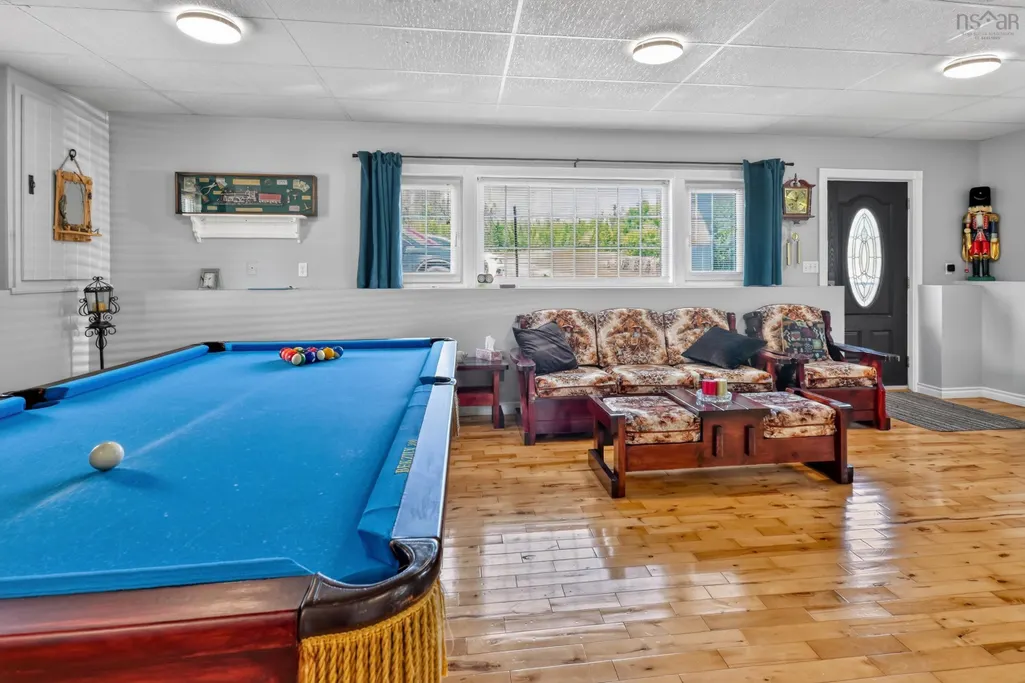
| Inclusions | Pool Table, Appliances |
| Lot Size Area | 30 |
| Foundation Details | Concrete Perimeter |
| Spa | true |
| Building Area Total | 3304 |
| Lot Size Acres | 30 |
| Waterfront Y/N | true |
| Other Equipment | Air Exchanger,Satellite Dish,No Rental Equipment |
| Road Frontage Type | Public,Year Round Road |
| Frontage Length | Water Frontage: 790 Feet |
| Total Parking | 1 |
Amenities
- Foreclosure
- Views
- Short Sale
- New Construction
- Adult 55+
- Lease To Own
- No Strata Fees
- Furnished
- Primary On Main
- Air Conditioning
- Seller Finance
- Green
- Fixer Upper
- Horse
- Golf
- Fireplace
- Deck
- Garage
- Basement
- Pool
Property vs Single Family Average in B0E 3B0
Price
Year Built
 Information should be deemed reliable but not guaranteed, all representations are approximate, and individual verification is recommended. Copyright ©2017 All rights reserved.
The trademarks REALTOR®, REALTORS® and the REALTOR® logo are controlled by The Canadian Real Estate Association (CREA) and identify real estate professionals who are members of CREA. The trademarks MLS®, Multiple Listing Service® and the associated logos are owned by CREA and identify the quality of services
Information should be deemed reliable but not guaranteed, all representations are approximate, and individual verification is recommended. Copyright ©2017 All rights reserved.
The trademarks REALTOR®, REALTORS® and the REALTOR® logo are controlled by The Canadian Real Estate Association (CREA) and identify real estate professionals who are members of CREA. The trademarks MLS®, Multiple Listing Service® and the associated logos are owned by CREA and identify the quality of services