








Address
2941 Highway 395 395, East Lake Ainslie, NS
Price
$ 495,000
Property Attributes
- MLS#202621616
- TypeSingle Family
- Listing Status CONDITIONAL SALE
- CityEast Lake Ainslie
- AreaHighland Region
- Postal CodeB0E 3M0
- StyleBungalow
- Year Built2003
- Price$ 495,000
- Bedrooms3
- Full Bathrooms2
- Half Bathrooms0
- Sqr Footage2400
- Lot Size1.5 Acres
Data Source:
Nova Scotia Association of REALTORS® (NSAR)
Property Description
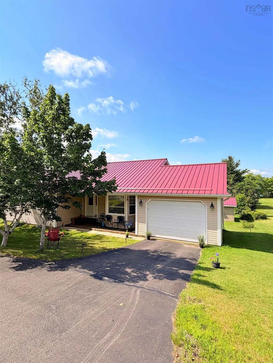
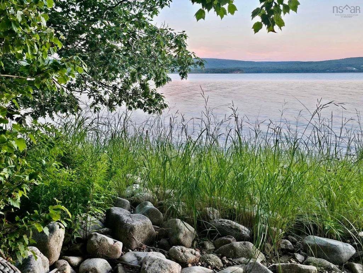
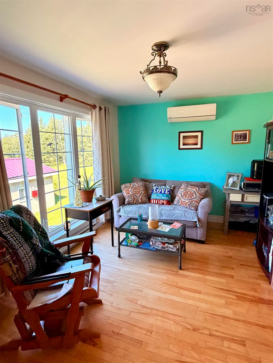
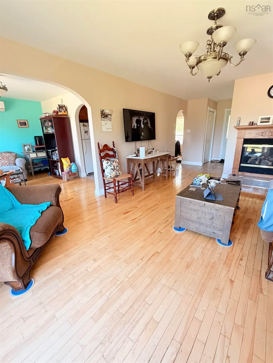
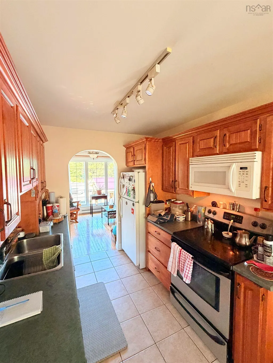
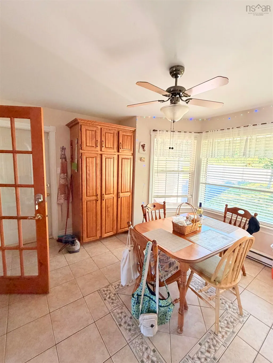
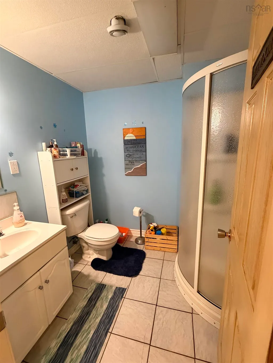
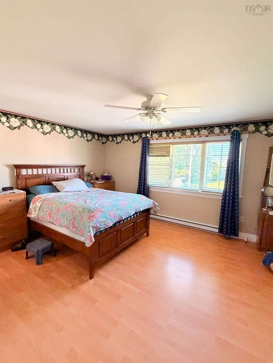
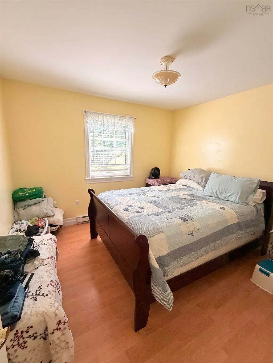
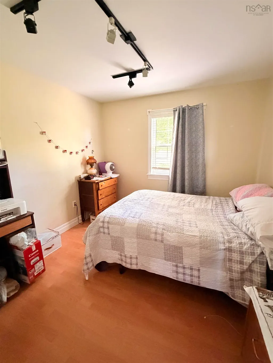
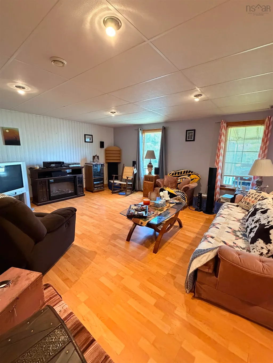
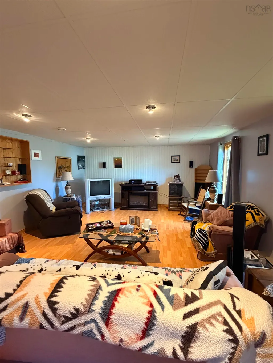
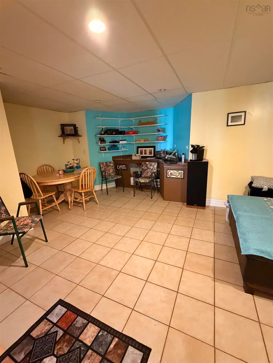
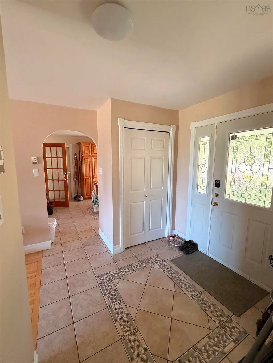
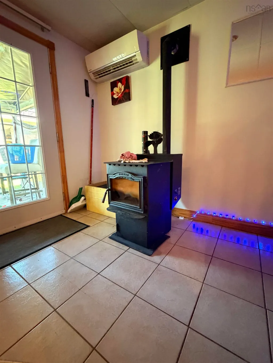
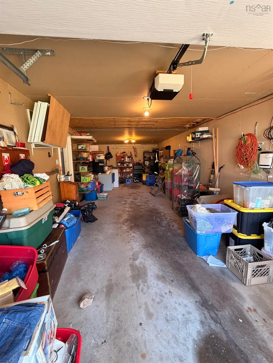
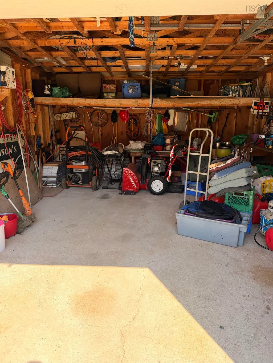
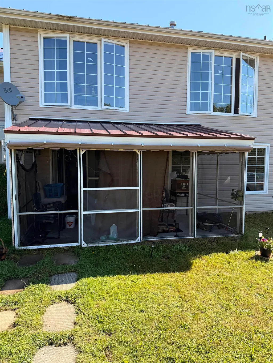
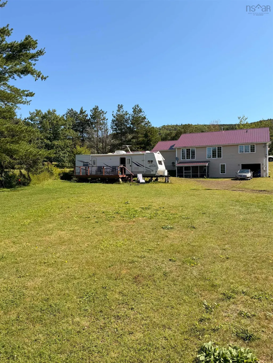
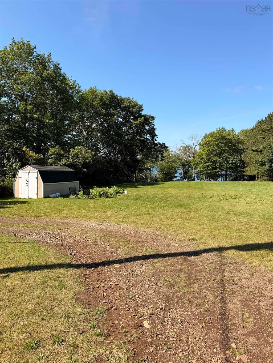
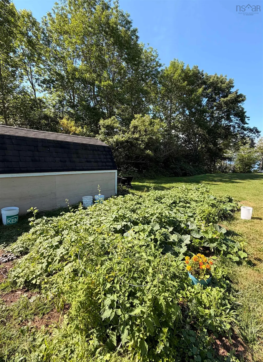
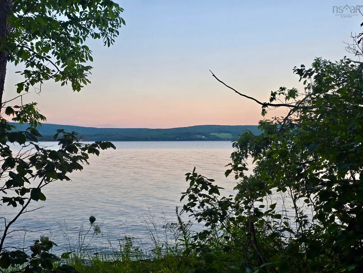
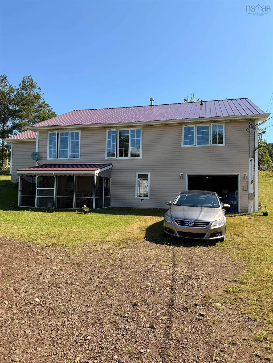
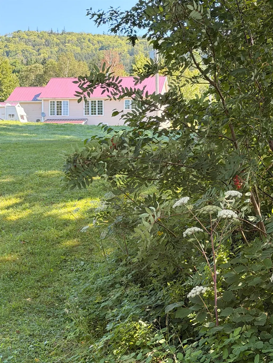
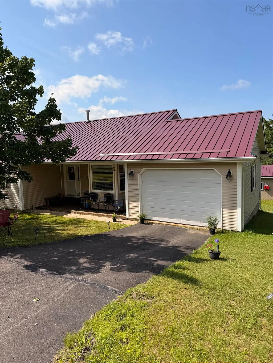
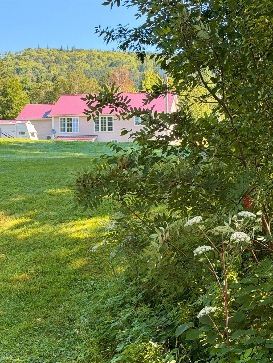
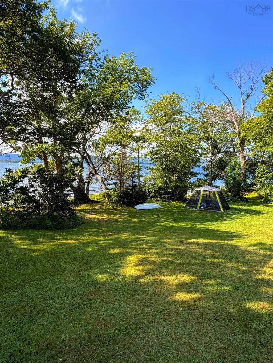
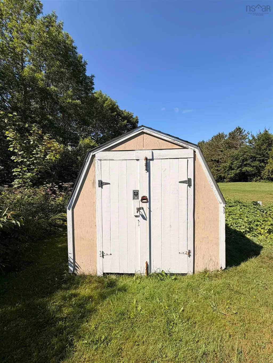
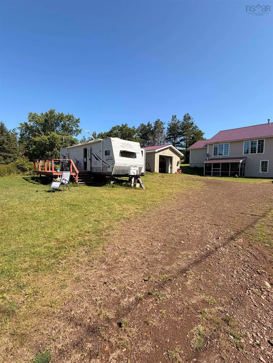
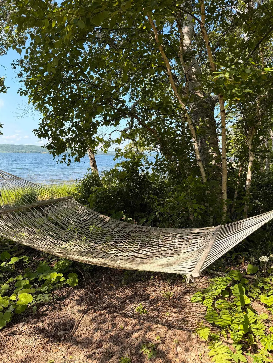
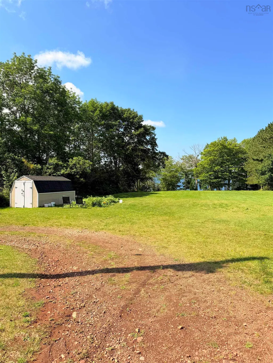
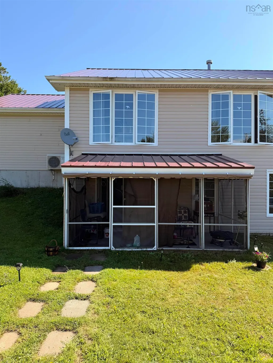
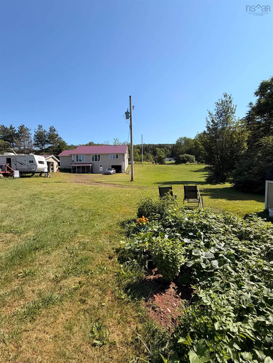
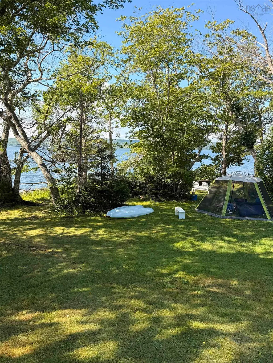
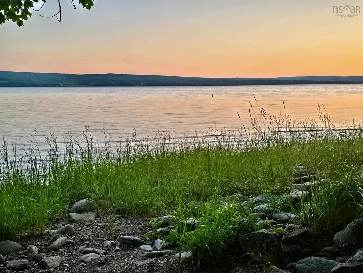
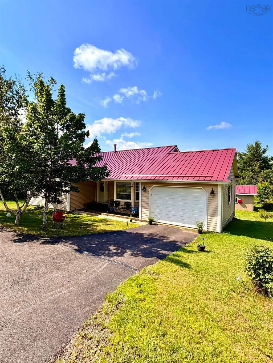
Discover how enchanting waterfront living is along the shores of East Lake Ainslie an exceptional three-bedroom home set on over 350 feet of private shoreline, just twenty minutes from the village of Inverness. Thoughtfully designed with light-filled rooms and lakeside sightlines at every turn, the house balances comfort with casual coastal ease: an inviting main floor with three bedrooms and full bath, great size kitchen, dining area, and entry inside entry to one of the three garage spaces are just some of its many features to note. A beautifully finished lower level for family or guests, secondary full bath, laundry, entry to the second attached garage and the star of the show -- The screened in sunroom overlooking the lake welcoming a seamless indoor-outdoor flow to the water and gardens. Outside, their garden cascades toward the lake, creating quiet, sun-drenched spaces for morning coffee, evening cocktails, and long summer days. There is a third garage space, a secondary driveway that takes you to the backside of the house, and a camper trailer with a private deck. Whether you crave privacy, recreation, or a well maintained - low maintenance home -- This property offers all the practical luxuries. Metal roof, paved driveway, ample storage space, and just a short drive to Inverness. Twenty minutes from local amenities, hospital, beaches, golf courses and trails.
| Elementary School | Middle School | High School |
|---|---|---|
| Inverness Education Centre/ Academy Elementary School | Inverness Education Centre/ Academy Middle School | Inverness Education Centre/ Academy High School |
| Price History | |
|---|---|
| 8/27/2026 | Listed $495,000 |
General Features
| Sewer | Septic Tank |
|---|---|
| Heating | Baseboard,Ductless,Stove |
| Utilities | Electric,Electricity Connected |
| Possession | Closing |
| Roof | Metal |
| Zoning | Rural |
| Architectural Style | Bungalow |
| Year Built | 2003 |
| Property Subtype | Single Family Residence |
| Ownership | Freehold |
| Waterfront Features | Lake,Lake Privileges,Fresh Water |
| County | Inverness |
| New Construction | false |
| Property Type | Residential |
| Attached Garage | true |
| Garage Y/N | true |
| Full Baths | 2 |
| Status | CONDITIONAL SALE |
| Directions | Waterside of Highway 395 |
| City | East Lake Ainslie |
| MLS Area | 306-Inverness County / Inverness & Area |
| Lot Size Units | Acres |
| Lot Size Square Feet | 65340 |
| Carport Y/N | false |
| Property Attached Y/N | false |
| Land Lease Y/N | false |
| MLS Area Minor | N/A |
| Additional Parcels Y/N | false |
| Structure Type | Detached |
| Building Area Units | Square Feet |
| Living Area Units | Square Feet |
| Standard Status | Active Under Contract |
| View | Lake |
| High School | Inverness Education Centre/ Academy |
| Elementary School | Inverness Education Centre/ Academy |
| Legal Description | 2941 HIGHWAY 395 LOT 1 EAST LAKE AINSLIE DWELLING BUILDING GARAGE |
| Unit Number | 395 |
| Tax Assessed Value | 529100 |
| Middle/Junior High School | Inverness Education Centre/ Academy |
| Construction Materials | Vinyl Siding |
| Appliances | Oven,Range,Stove,Dishwasher,Dryer,Washer,Microwave |
| Community Features | Golf,Park,Near Public Transport,Recreation Center,School Bus Service,Shopping,Place of Worship,Beach |
| Other Structures | Deck,Barn(s),Shed(s) |
| Garage Spaces | 1 |
| Patio/Porch Features | Deck |
Interior Features
| Interior Amenities | See Remarks,High Speed Internet |
|---|---|
| Basement | Finished,Walk-Out Access |
| Flooring | Ceramic Tile,Hardwood |
| Heating Y/N | true |
| Total Bedrooms | 3 |
| Below Grade Finished Area Unit Type | Square Feet |
| Total Baths | 2 |
Exterior Features
| Parking Features | Attached,Detached,Single,Wired,Paved |
|---|---|
| Lot Features | 1 to 2.99 Acres,Cleared |
| Water Source | Dug |
| Lot Size Area | 1.5 |
| Foundation Details | Concrete Perimeter |
| Building Area Total | 2400 |
| Lot Size Acres | 1.5 |
| Waterfront Y/N | true |
| Other Equipment | No Rental Equipment |
| Road Frontage Type | Year Round Road |
| Frontage Length | Water Frontage: 320 Feet |
| Total Parking | 1 |
| Other Parking | Parking Details(Paved, Multi Parking Spaces),Garage Details(Attached) |
| Covered Spaces | 1 |
Amenities
- Foreclosure
- Views
- Short Sale
- New Construction
- Adult 55+
- Lease To Own
- No Strata Fees
- Furnished
- Primary On Main
- Air Conditioning
- Seller Finance
- Green
- Fixer Upper
- Horse
- Golf
- Fireplace
- Deck
- Garage
- Basement
- Pool
Property vs Single Family Average in B0E 3M0
Price
Year Built
 Information should be deemed reliable but not guaranteed, all representations are approximate, and individual verification is recommended. Copyright ©2017 All rights reserved.
The trademarks REALTOR®, REALTORS® and the REALTOR® logo are controlled by The Canadian Real Estate Association (CREA) and identify real estate professionals who are members of CREA. The trademarks MLS®, Multiple Listing Service® and the associated logos are owned by CREA and identify the quality of services
Information should be deemed reliable but not guaranteed, all representations are approximate, and individual verification is recommended. Copyright ©2017 All rights reserved.
The trademarks REALTOR®, REALTORS® and the REALTOR® logo are controlled by The Canadian Real Estate Association (CREA) and identify real estate professionals who are members of CREA. The trademarks MLS®, Multiple Listing Service® and the associated logos are owned by CREA and identify the quality of services