













Address
154 North Kemptville Road, Kemptville, NS
Price
$ 459,000
Property Attributes
- MLS#202622060
- TypeSingle Family
- Listing Status ACTIVE
- CityKemptville
- AreaYarmouth
- NeighbourhoodNorth Kemptville
- Postal CodeB5A 5P2
- StyleSingle Family Residence
- Year Built1990
- Price$ 459,000
- Bedrooms3
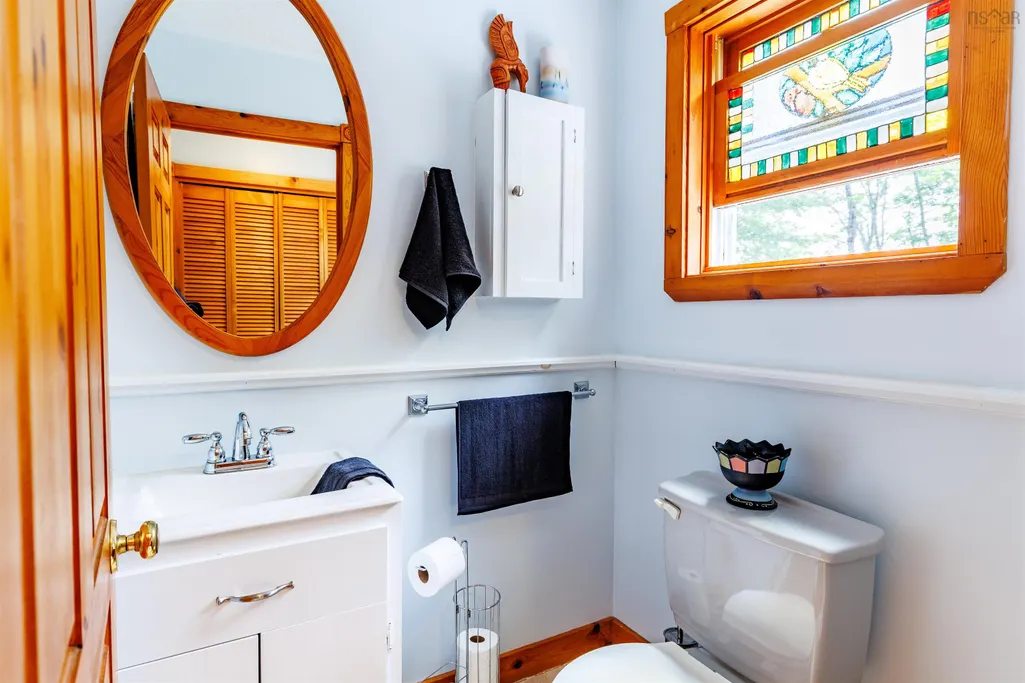
- Full Bathrooms1
- Half Bathrooms1
- Sqr Footage1536
- Lot Size2 Acres
Data Source:
Nova Scotia Association of REALTORS® (NSAR)
Property Description
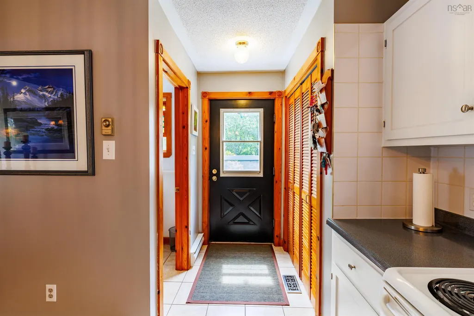
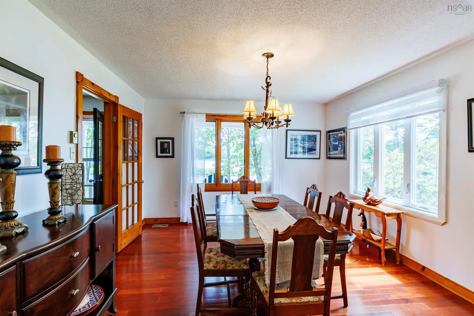
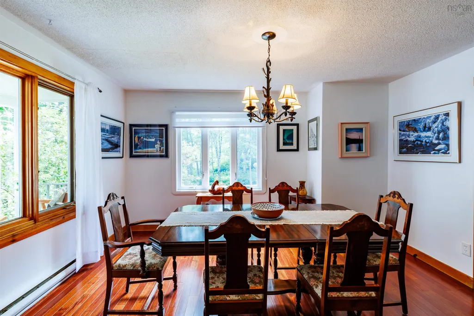
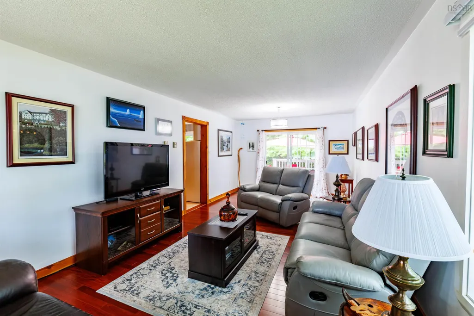
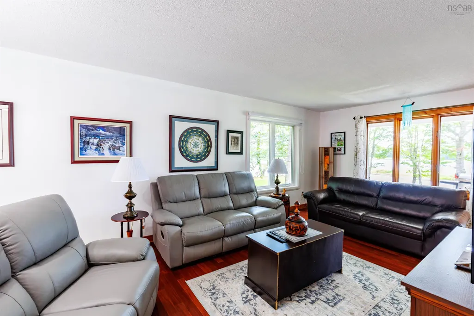
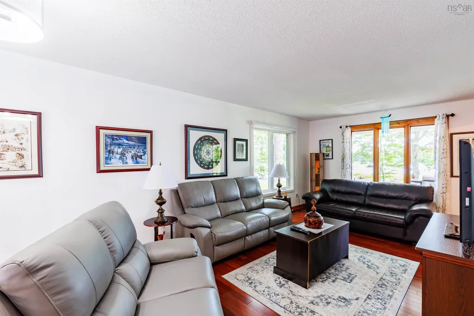
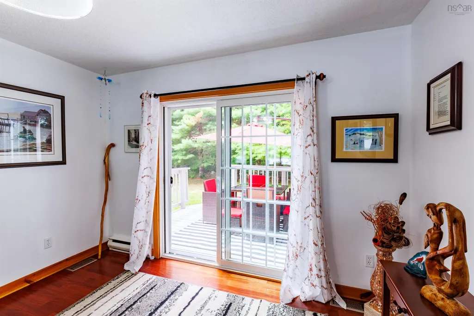
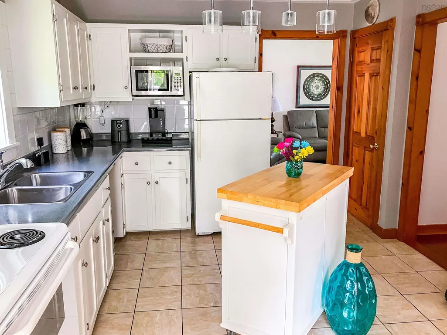
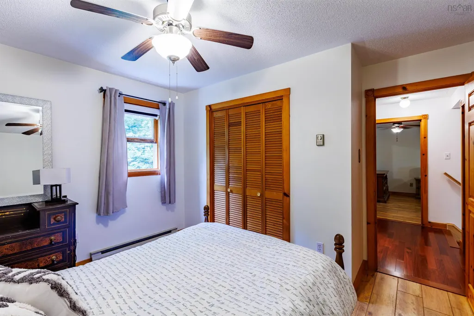
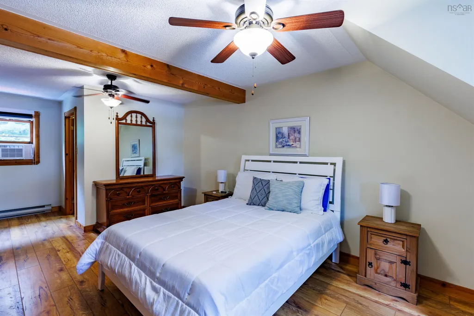
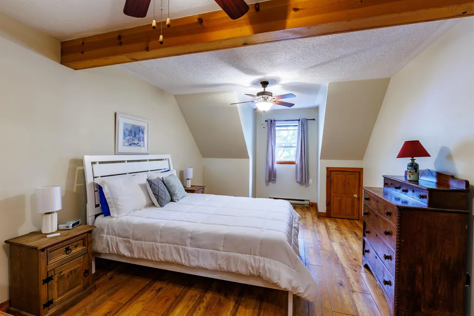
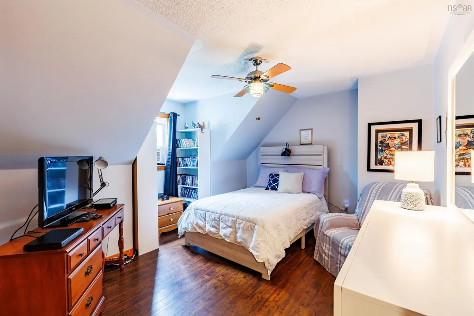
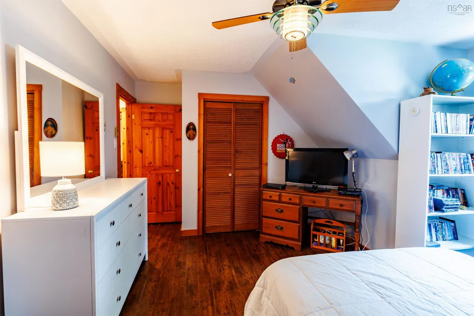
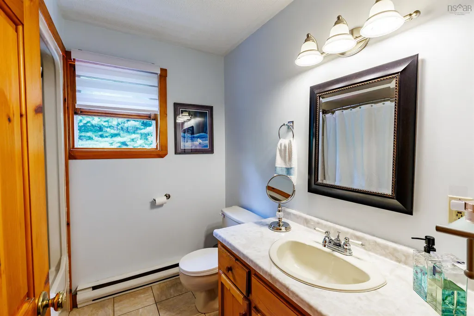
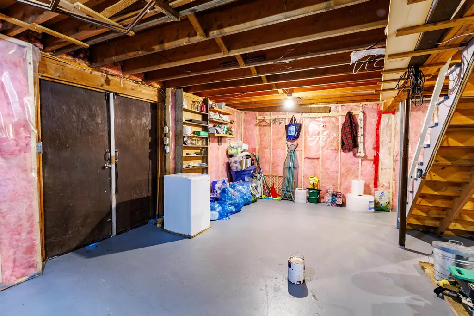
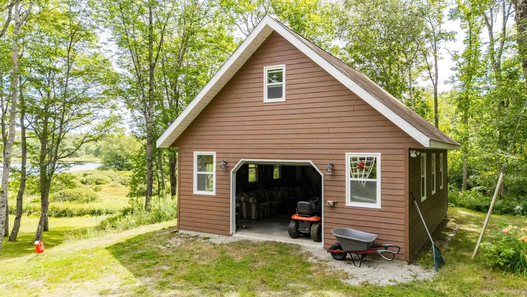
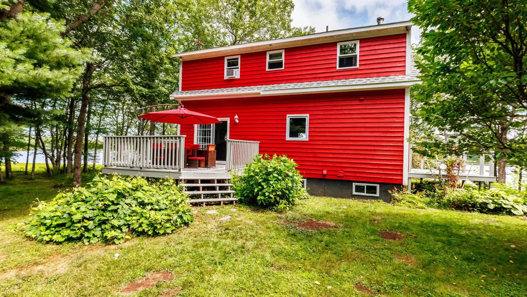
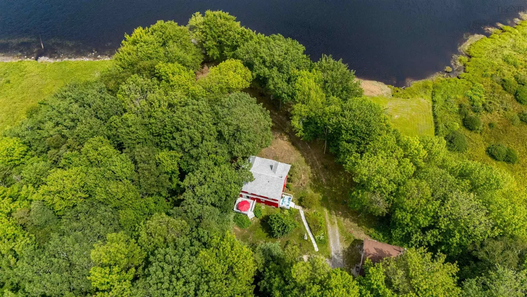
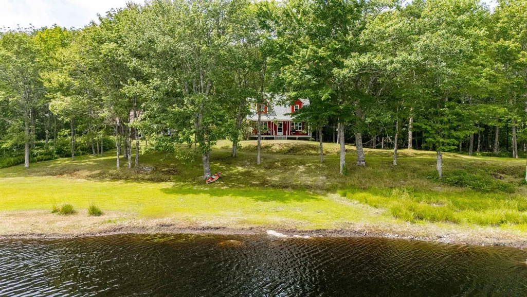
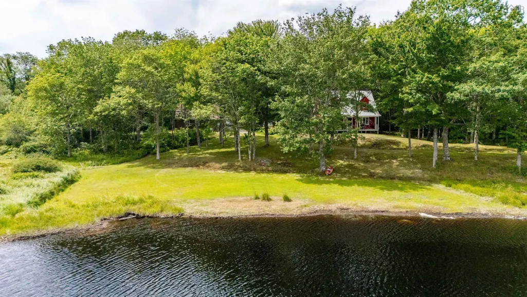
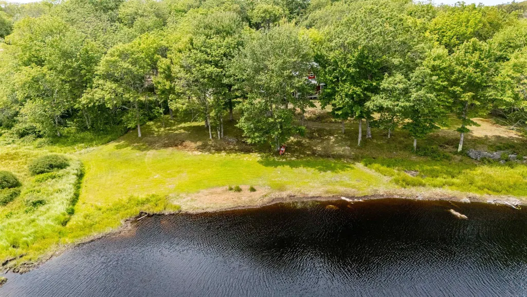
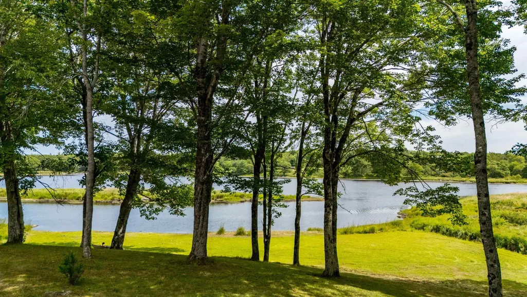
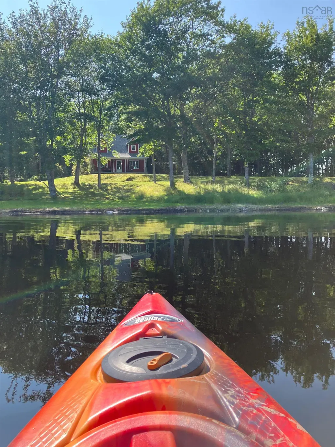
Peaceful Lakeside Living in North Kemptville Tucked away under the trees and overlooking the calm waters of Travis Lake, this charming Cape Cod-style home offers the kind of quiet, private setting that’s getting harder to find. Whether you're looking for a year-round retreat or a weekend getaway, this spot is a gem. Step inside to find 3 comfortable bedrooms and 1.5 bathrooms, with plenty of room to spread out. The full basement is wide open and unfinished—perfect for storage, a workshop, or future living space. There’s also a garage for your gear and a driveway that blends right into the natural setting. Outside, the yard is a peaceful haven with mature trees and even a cherry and peach tree. Sip your morning coffee on the deck, paddle around the lake, or toss in a line—Travis Lake is known for its calm waters and quiet beauty, great for fishing and kayaking. The home is located just a short drive to the Carleton store (yes, there's a Robin’s Donuts there!), and Carleton School is nearby too. The sellers are open to leaving furnishings and other extras, making this an easy move-in-ready option if you're looking to keep things simple.
| Elementary School | Middle School | High School |
|---|---|---|
| Carleton Consolidated Elementary School Elementary School | Maple Grove Education Centre Middle School | Yarmouth Consolidated Memorial High School High School |
| Price History | |
|---|---|
| 9/1/2026 | Listed $459,000 |
General Features
| Sewer | Septic Tank |
|---|---|
| Heating | Baseboard,Furnace |
| Utilities | Electric,Cable Connected,Electricity Connected,Phone Connected |
| Possession | On Closing |
| Roof | Asphalt |
| Zoning | Lakeside Residential |
| Year Built | 1990 |
| Property Subtype | Single Family Residence |
| Ownership | Freehold |
| Waterfront Features | Lake,Lake Privileges,Fresh Water |
| County | Yarmouth |
| New Construction | false |
| Property Type | Residential |
| Attached Garage | false |
| Garage Y/N | true |
| Full Baths | 1 |
| Status | ACTIVE |
| Directions | From downtown Yarmouth: Follow highway #101 to Hebron Exit. Follow highway #340 towards South Ohio. Follow through to Carleton. Right onto highway #203 through to Kemptville. Left onto North Kemptville Road. Property on the right. |
| City | Kemptville |
| MLS Area | Hwy 203 East |
| Lot Size Units | Acres |
| Lot Size Square Feet | 87120 |
| Carport Y/N | false |
| Property Attached Y/N | false |
| Land Lease Y/N | false |
| MLS Area Minor | North Kemptville |
| Additional Parcels Y/N | false |
| Structure Type | Detached |
| Building Area Units | Square Feet |
| Living Area Units | Square Feet |
| Standard Status | Active |
| High School | Yarmouth Consolidated Memorial High School |
| Elementary School | Carleton Consolidated Elementary School |
| Legal Description | 154 NORTH KEMPT RD KEMPTVILLE LAND DWELLING GARAGE |
| Body of Water | Travis Lake |
| Tax Assessed Value | 290000 |
| Middle/Junior High School | Maple Grove Education Centre |
| Construction Materials | Wood Siding |
| Stories Count | 1 |
| Appliances | Stove,Dryer,Washer,Refrigerator |
| Levels | One and One Half |
| Community Features | School Bus Service,Place of Worship |
| Other Structures | Deck |
| Garage Spaces | 1 |
| Patio/Porch Features | Deck |
Interior Features
| Interior Amenities | High Speed Internet |
|---|---|
| Basement | Full,Unfinished |
| Flooring | Ceramic Tile,Hardwood |
| Heating Y/N | true |
| Half Baths | 1 |
| Total Bedrooms | 3 |
| Below Grade Finished Area Unit Type | Square Feet |
| Total Baths | 2 |
Exterior Features
| Parking Features | Detached,Single,Gravel |
|---|---|
| Lot Features | 1 to 2.99 Acres,Partially Cleared |
| Water Source | Drilled Well |
| Inclusions | Washer, Dryer, Refrigerator, And Stove |
| Lot Size Area | 2 |
| Foundation Details | Concrete Perimeter |
| Building Area Total | 1536 |
| Lot Size Acres | 2 |
| Waterfront Y/N | true |
| Other Equipment | No Rental Equipment |
| Road Frontage Type | Public |
| Frontage Length | Water Frontage: 440 Feet |
| Total Parking | 1 |
| Other Parking | Garage Details(22’ X 27’) |
| Covered Spaces | 1 |
Amenities
- Foreclosure
- Views
- Short Sale
- New Construction
- Adult 55+
- Lease To Own
- No Strata Fees
- Furnished
- Primary On Main
- Air Conditioning
- Seller Finance
- Green
- Fixer Upper
- Horse
- Golf
- Fireplace
- Deck
- Garage
- Basement
- Pool
Property vs Single Family Average in B5A 5P2
Price
Year Built
 Information should be deemed reliable but not guaranteed, all representations are approximate, and individual verification is recommended. Copyright ©2017 All rights reserved.
The trademarks REALTOR®, REALTORS® and the REALTOR® logo are controlled by The Canadian Real Estate Association (CREA) and identify real estate professionals who are members of CREA. The trademarks MLS®, Multiple Listing Service® and the associated logos are owned by CREA and identify the quality of services
Information should be deemed reliable but not guaranteed, all representations are approximate, and individual verification is recommended. Copyright ©2017 All rights reserved.
The trademarks REALTOR®, REALTORS® and the REALTOR® logo are controlled by The Canadian Real Estate Association (CREA) and identify real estate professionals who are members of CREA. The trademarks MLS®, Multiple Listing Service® and the associated logos are owned by CREA and identify the quality of services