









Address
15398 Highway 4, Johnstown, NS
Price
$ 419,000
Property Attributes
- MLS#202622365
- TypeSingle Family
- Listing Status ACTIVE
- CityJohnstown
- AreaHighland Region
- Postal CodeB0E 3B0
- StyleSingle Family Residence
- Price$ 419,000
- Bedrooms4
- Full Bathrooms2
- Half Bathrooms0
- Sqr Footage1714
- Lot Size78 Acres
Data Source:
Nova Scotia Association of REALTORS® (NSAR)
Property Description
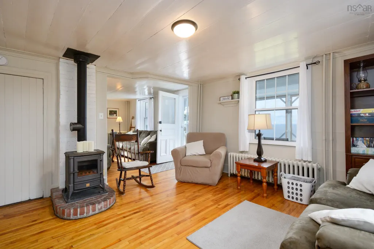
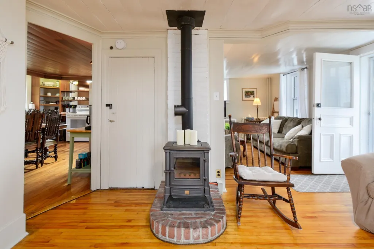
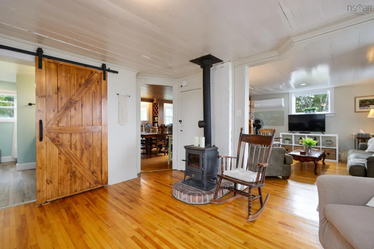
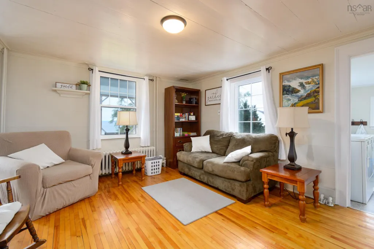
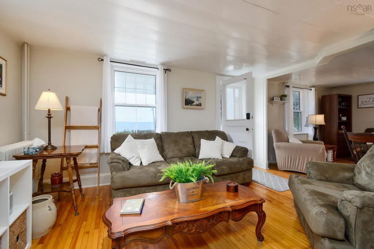
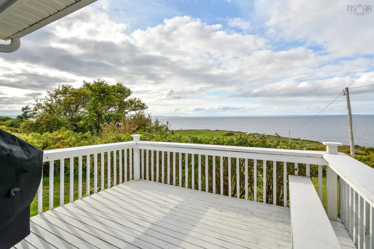
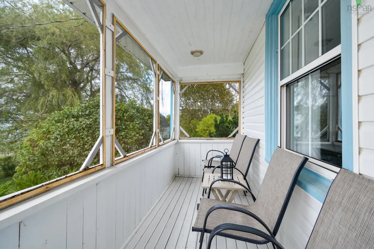
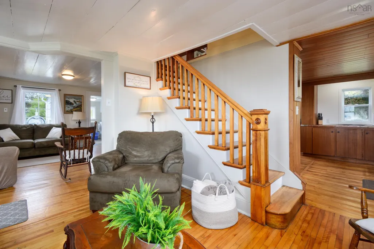
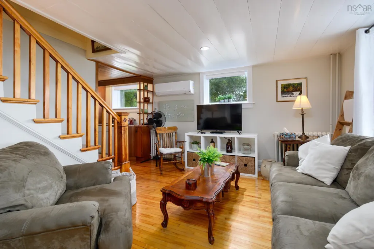
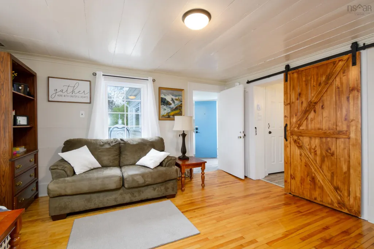
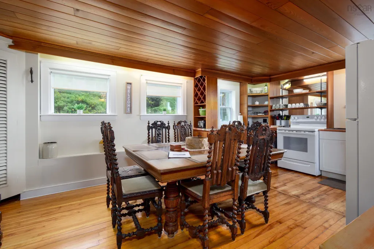
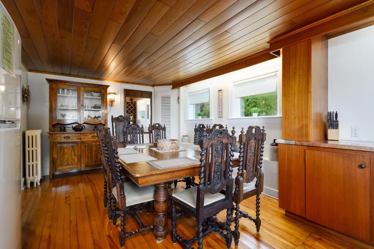
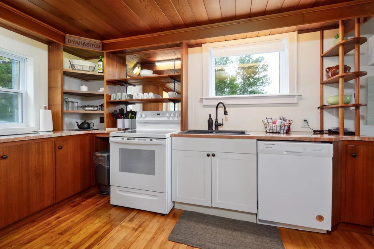
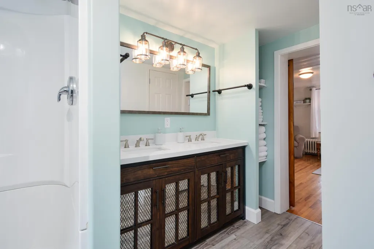
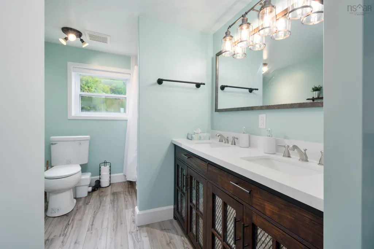
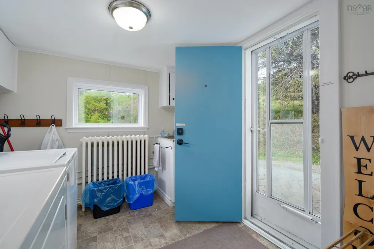
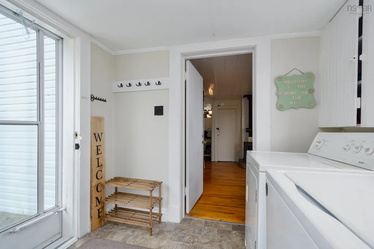
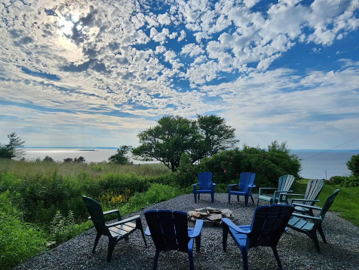
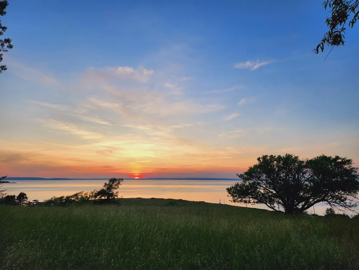
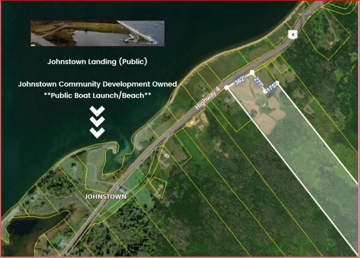
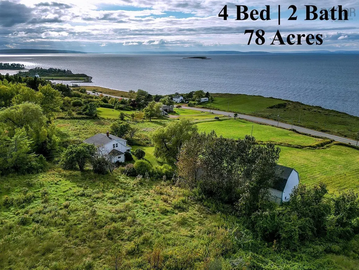
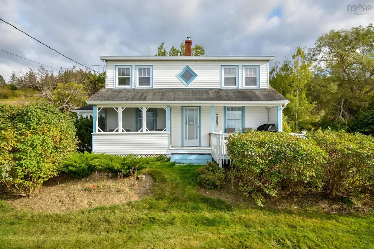
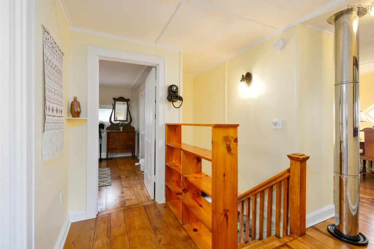
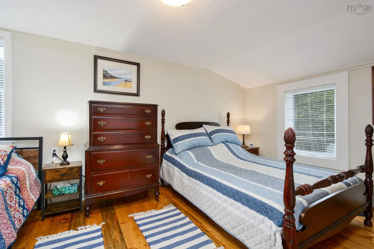
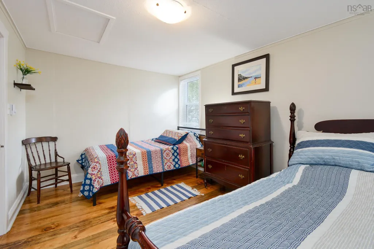
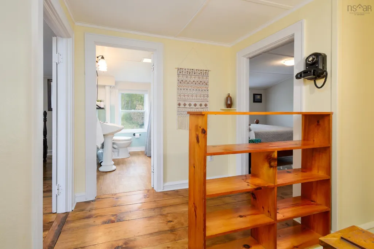
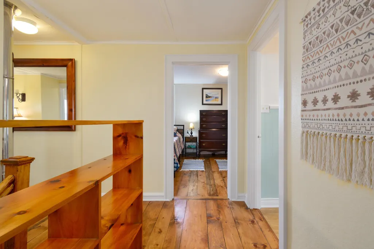
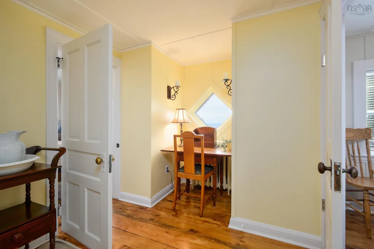
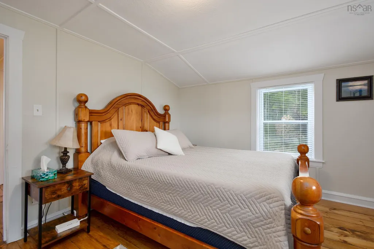
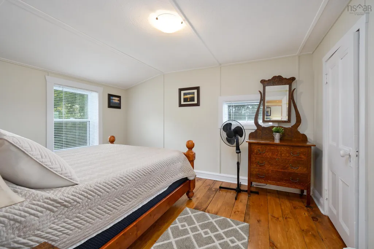
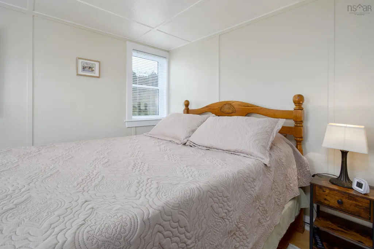
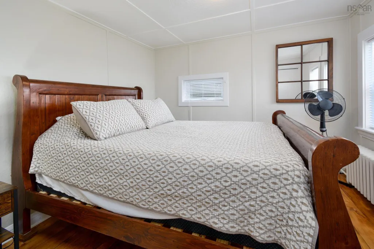
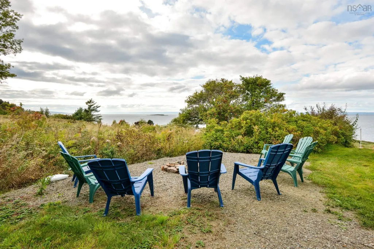
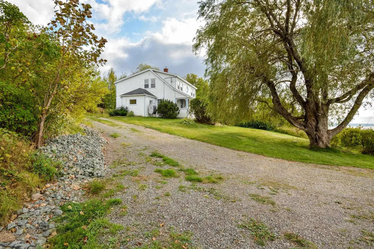
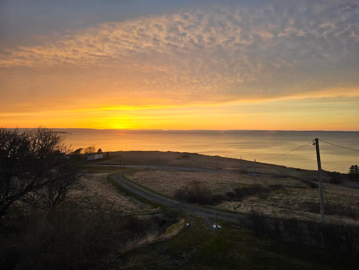
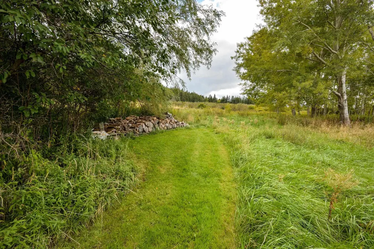
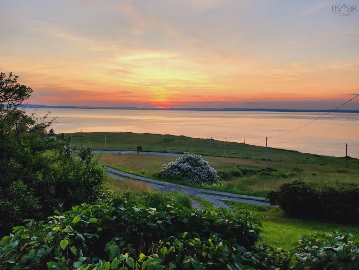
78 acres, panoramic Bras d'Or Lake views, and a furnished four-bedroom country home. This Johnstown property offers space, privacy and an incredible Cape Breton setting. Set well back from the road and surrounded by its own acreage, the two-storey home enjoys beautiful views across the Bras d'Or Lake from both inside and out. Large windows brighten the open main level, while the screened front porch, deck and firepit area provide inviting spaces to enjoy the property and the sunsets. Inside, the home offers four bedrooms, two bathrooms and plenty of character. Recent updates include a renovated bathroom with walk-in shower, double vanity and barn-style sliding door; an updated kitchen with new sink and epoxy countertops; and a convenient main-floor laundry area with sink. A heat pump and oil gravity stove provide heating options throughout the seasons. Upstairs, the spacious 2 bedrooms and office nook take advantage of the Bras d'Or Lake views, along with 2 additional bedrooms and a bathroom featuring a clawfoot tub with shower and generous storage. The home is currently operating as an Airbnb and is being offered fully furnished and equipped, creating the option to continue welcoming guests, use it as a Cape Breton getaway, or simply move in and make it your own. The entire 78-acre parcel is located on the same side of Highway 4 as the home and barn, creating one continuous property with plenty of room to explore. While this is a water-view property, access to the Bras d'Or Lake is just minutes away at Johnstown Landing, a community area offering beach access, a wharf and boat launch. Whether you're looking for a year-round home, recreational retreat or a property with an established short-term rental history, this one offers an unusual combination of acreage, views and versatility in the heart of Cape Breton.
| Elementary School | Middle School | High School |
|---|---|---|
| East Richmond Education Centre Elementary School | Richmond Education Centre/ Academy Middle School | Richmond Education Centre/ Academy High School |
| Price History | |
|---|---|
| 9/3/2026 | Listed $419,000 |
General Features
| Sewer | Septic Tank |
|---|---|
| Heating | Furnace,Ductless,Stove |
| Utilities | Electric,Cable Connected,Electricity Connected,Phone Connected |
| Possession | Upon Closing |
| Roof | Asphalt |
| Zoning | RG Rural General |
| Gas Y/N | Oil |
| Exclusions | Personal Items, Picture, Tools, Items In Barn |
| Property Subtype | Single Family Residence |
| Ownership | Freehold |
| County | Richmond |
| New Construction | false |
| Property Type | Residential |
| Attached Garage | false |
| Garage Y/N | false |
| Full Baths | 2 |
| Status | ACTIVE |
| Directions | From the Number 4 Highway (East Bay to Big Pond) until you arrive in Johnstown. "Home on the Hill" Opposite Water For exact location, copy/paste into browser search bar 45.802145, -60.727440 |
| City | Johnstown |
| MLS Area | 305-Richmond County / St. Peters & Area |
| Lot Size Units | Acres |
| Lot Size Square Feet | 3397680 |
| Carport Y/N | false |
| Property Attached Y/N | false |
| Land Lease Y/N | false |
| MLS Area Minor | N/A |
| Additional Parcels Y/N | false |
| Structure Type | Detached |
| Building Area Units | Square Feet |
| Living Area Units | Square Feet |
| Standard Status | Active |
| View | Lake |
| High School | Richmond Education Centre/ Academy |
| Elementary School | East Richmond Education Centre |
| Legal Description | 15398 Highway 4 Lot 3Bdpart Johnstown Dwelling Building |
| Tax Assessed Value | 325600 |
| Middle/Junior High School | Richmond Education Centre/ Academy |
| Construction Materials | Vinyl Siding |
| Stories Count | 2 |
| Virtual Tour | https://youtu.be/6BmcQ42XTIk |
| Appliances | Stove,Dishwasher,Dryer,Washer,Microwave,Refrigerator |
| Levels | 2 Storey |
| Community Features | Golf,School Bus Service,Ski Hill,Marina,Place of Worship,Beach |
| Other Structures | Deck,Barn(s) |
| Patio/Porch Features | Deck |
Interior Features
| Interior Amenities | High Speed Internet |
|---|---|
| Basement | Unfinished |
| Flooring | Hardwood,Laminate,Softwood,Vinyl |
| Heating Y/N | true |
| Fireplace Y/N | true |
| Total Bedrooms | 4 |
| Below Grade Finished Area Unit Type | Square Feet |
| Total Baths | 2 |
| Fireplace Features | Oil Stove |
Exterior Features
| Parking Features | No Garage,Gravel,Single |
|---|---|
| Lot Features | 50 to 100 Acres,Hardwood Bush,Partial Landscaped,Softwood Bush,Wooded |
| Water Source | Dug |
| Inclusions | Fridge, Stove, Washer, Dryer, Dishwasher, Bbq, Beds, Linens, Furniture, Dishes, Generator, Push Mower, Trimmer Included. |
| Lot Size Area | 78 |
| Foundation Details | Concrete Perimeter |
| Building Area Total | 1714 |
| Lot Size Acres | 78 |
| Waterfront Y/N | false |
| Other Equipment | No Rental Equipment |
| Road Frontage Type | Public |
| Total Parking | 1 |
| Other Parking | Garage Details(Large Barn To The Side Of The Home.) |
| Exterior Amenities | Barbecue |
Amenities
- Foreclosure
- Views
- Short Sale
- New Construction
- Adult 55+
- Lease To Own
- No Strata Fees
- Furnished
- Primary On Main
- Air Conditioning
- Seller Finance
- Green
- Fixer Upper
- Horse
- Golf
- Fireplace
- Deck
- Garage
- Basement
- Pool
Property vs Single Family Average in B0E 3B0
Price
 Information should be deemed reliable but not guaranteed, all representations are approximate, and individual verification is recommended. Copyright ©2017 All rights reserved.
The trademarks REALTOR®, REALTORS® and the REALTOR® logo are controlled by The Canadian Real Estate Association (CREA) and identify real estate professionals who are members of CREA. The trademarks MLS®, Multiple Listing Service® and the associated logos are owned by CREA and identify the quality of services
Information should be deemed reliable but not guaranteed, all representations are approximate, and individual verification is recommended. Copyright ©2017 All rights reserved.
The trademarks REALTOR®, REALTORS® and the REALTOR® logo are controlled by The Canadian Real Estate Association (CREA) and identify real estate professionals who are members of CREA. The trademarks MLS®, Multiple Listing Service® and the associated logos are owned by CREA and identify the quality of services